
Search results for "Japandi" in Home Design Ideas
 Cathie Hong Interiors
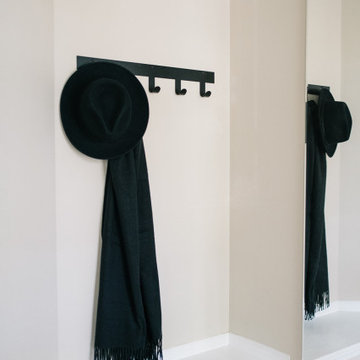
This builder-grade townhome got a cosmetic makeover from head to toe, complete with new fixtures, millwork, flooring & furniture.
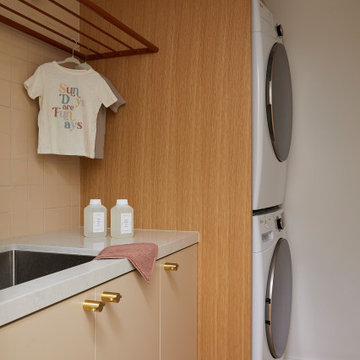
Dedicated laundry room - small scandinavian single-wall ceramic tile and multicolored floor dedicated laundry room idea in San Francisco with an undermount sink, flat-panel cabinets, beige cabinets, quartz countertops, white walls, a stacked washer/dryer and gray countertops
Dedicated laundry room - small scandinavian single-wall ceramic tile and multicolored floor dedicated laundry room idea in San Francisco with an undermount sink, flat-panel cabinets, beige cabinets, quartz countertops, white walls, a stacked washer/dryer and gray countertops

 Cathie Hong Interiors
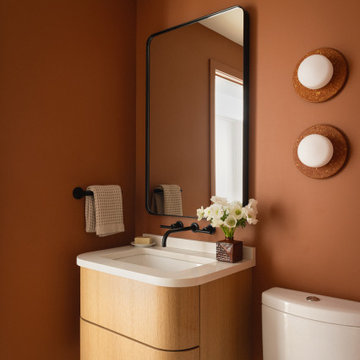
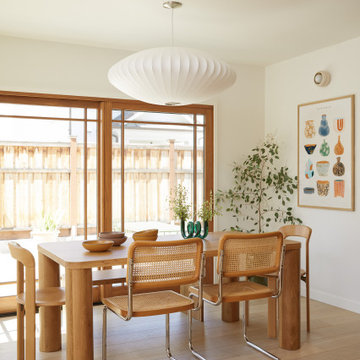
This traditional Spanish style home in Willow Glen was updated and transformed into a blend of Spanish and Japandi style, to honor both the architectural style of the home, as well as the owners' personal and cultural aesthetic. This was designed in collaboration with architect Story Build Design.
Find the right local pro for your project
 Cathie Hong Interiors
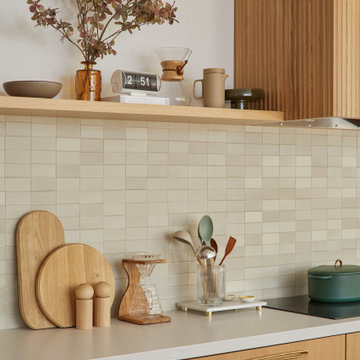
This traditional Spanish style home in Willow Glen was updated and transformed into a blend of Spanish and Japandi style, to honor both the architectural style of the home, as well as the owners' personal and cultural aesthetic. This was designed in collaboration with architect Story Build Design.
 Wise Home + Design
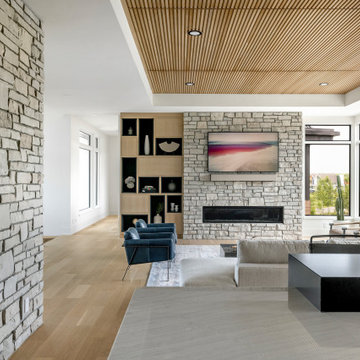
Scandinavian + Japanese Fusion (Japandi) Living Space Renovation. Interior Design by Wise Home + Design | Edmonton, AB. Photography by Tracey Jazmin Photography.


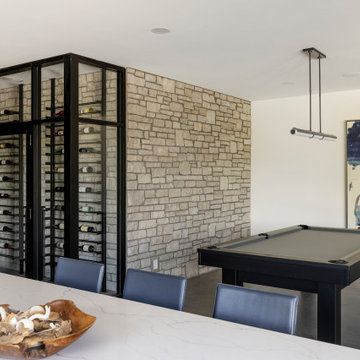
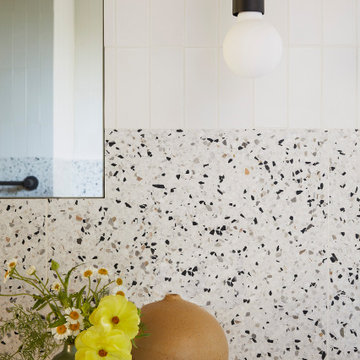 Cathie Hong Interiors
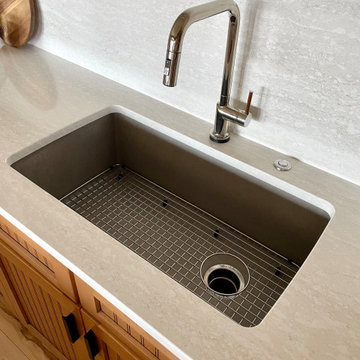
This Eichler remodel consisted of a new kitchen, two bathrooms, laundry/mudroom, and new lighting and paint throughout. We updated the previously poorly renovated Mediterranean style to match the original midcentury architectural style with a Japandi twist to best reflect the homeowners' cultural and stylistic preferences.
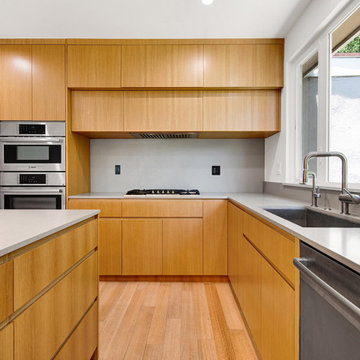

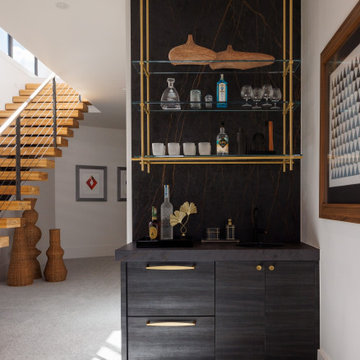

 Cathie Hong Interiors
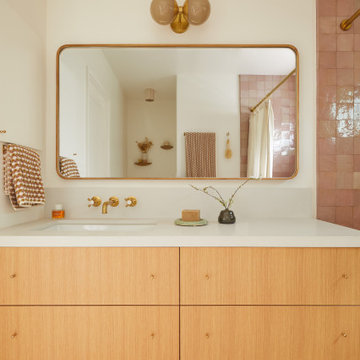
This traditional Spanish style home in Willow Glen was updated and transformed into a blend of Spanish and Japandi style, to honor both the architectural style of the home, as well as the owners' personal and cultural aesthetic. This was designed in collaboration with architect Story Build Design.

 Cathie Hong Interiors
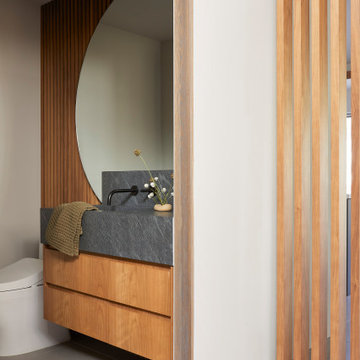
Example of a small minimalist 3/4 porcelain tile, gray floor, single-sink and wood wall bathroom design in San Francisco with flat-panel cabinets, medium tone wood cabinets, a bidet, white walls, an integrated sink, granite countertops, gray countertops and a floating vanity

92