
Search results for "Je eli flat" in Home Design Ideas
 Wanda Ely Architect Inc.

The ensuite features a custom vanity and mirror in solid walnut. Custom pulls are thoughtfully considered as part of the design, integrated into the drawer fronts.
Photo by Scott Norsworthy

Find the right local pro for your project

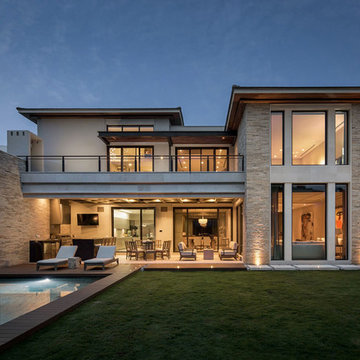

 Godden Sudik Architects Inc

Plan 5010- Denver Metro MAME Award Winners 2014- Project of the Year-Series of Home Plans,
Best Architectural Design of a Model- Detached Home - 2,201-2,600 sq.ft.
Builder: Berkeley Homes/Harvard Communities
Eric Lucero Photography
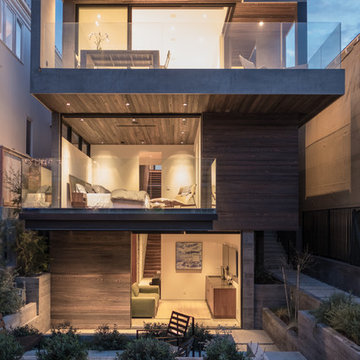
 Walker Workshop
Noah Walker
Inspiration for a contemporary brown three-story wood flat roof remodel in Los Angeles
Inspiration for a contemporary brown three-story wood flat roof remodel in Los Angeles


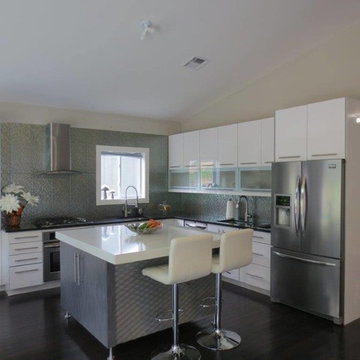
 Exquisite Kitchen Design
Minimalist l-shaped dark wood floor eat-in kitchen photo in New York with white cabinets, stainless steel appliances and an island
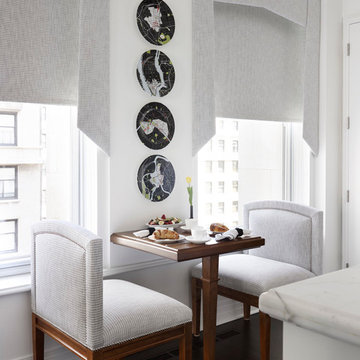
 Eva Quateman Interiors
Bright, white kitchen
Werner Straube
Kitchen/dining room combo - mid-sized transitional dark wood floor, brown floor and tray ceiling kitchen/dining room combo idea in Chicago with white walls
Kitchen/dining room combo - mid-sized transitional dark wood floor, brown floor and tray ceiling kitchen/dining room combo idea in Chicago with white walls
 Patterson Custom Homes
Ryan Garvin

Example of a bedroom beach style gender-neutral medium tone wood floor and brown floor kids' bedroom design in Orange County with white walls
Example of a bedroom beach style gender-neutral medium tone wood floor and brown floor kids' bedroom design in Orange County with white walls
 JE Caldwell Architect
Brian Mahany photographer
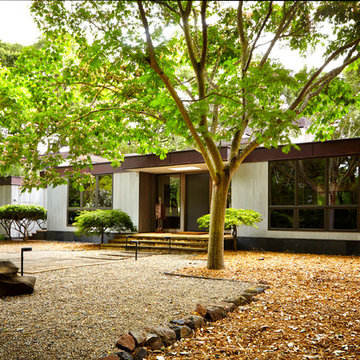

On the left is the kitchen, on the right is the formal dining room. Part of the owner's extensive painting and sculpture collection can be seen on the front porch

 Wanda Ely Architect Inc.
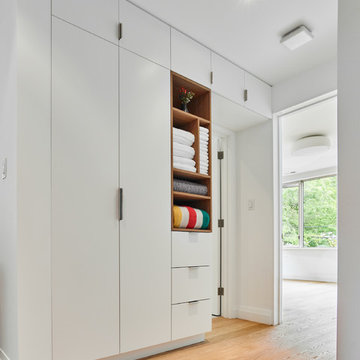
Linen closets along the hallway form a ‘portal’ into the main bathroom.
Hallway - contemporary hallway idea in Toronto
Hallway - contemporary hallway idea in Toronto


 Rendering Space

Twilight Modern Home. Angled roof with custom lighting. Underground garage. Mixed siding materials. Cedar decking and railing. Concrete entry.
Custom lighting and deck. Well appointment materials, siding, fixtures, and details. Rendering Space | www.RenderingSpace.com
 Kohler

Gorgeous bathroom featuring Kohler's Damask tailored vanity featuring Scalamandre's Blue China wallpaper and carerra blue marble flooring.
Inspiration for a huge timeless master blue tile marble floor drop-in bathtub remodel in Milwaukee with an integrated sink, flat-panel cabinets, white cabinets, a two-piece toilet and blue walls
Inspiration for a huge timeless master blue tile marble floor drop-in bathtub remodel in Milwaukee with an integrated sink, flat-panel cabinets, white cabinets, a two-piece toilet and blue walls

 User
UserExample of a trendy u-shaped medium tone wood floor and brown floor kitchen design in Austin with an undermount sink, flat-panel cabinets, gray cabinets, stainless steel appliances, an island and black countertops

 Exquisite Kitchen Design
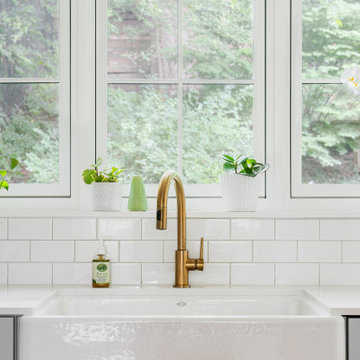
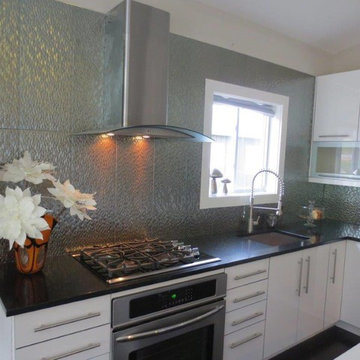
Inspiration for a modern l-shaped dark wood floor eat-in kitchen remodel in New York with flat-panel cabinets, white cabinets, stainless steel appliances and an island
 JE Caldwell Architect
Brian Mahany photographer
On the left is the kitchen, on the right is the formal dining room. Part of the owner's extensive painting and sculpture collection can be seen on the front porch. skylight illuminates the front door.
 Wanda Ely Architect Inc.

Designed by MWLA Landscape Architects, the backyard features numerous gathering places for outdoor dining and entertaining, including a firepit and a custom pergola. Thoughtful use of native planting and permeable hardscaping keep the yard looking elegant and refined, while being both environmentally friendly and easy to maintain.
9