
Search results for "Jealous" in Home Design Ideas
 Judge + Associates
Modern walnut and oak custom cabinets. This was a complete remodel designed around an antique pool table at the center of the home. The 20' center island is mean for cooking any chef would be jealous of.

 Re-side Inc.
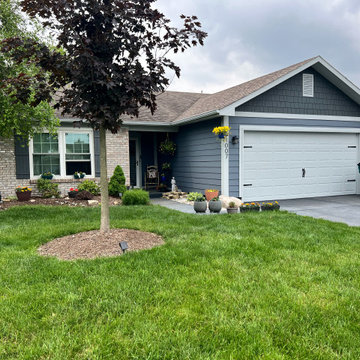
James Hardie lap siding installed in Lebanon, Indiana. We removed vinyl siding, rebuilt the chimney and installed James Hardie House Wrap. The Siding crew then installed James Hardie trim, Lap and Shake Siding. This home is looks like a brand new house in a 30 year old neighborhood. Make your neighbors jealous today!
Find the right local pro for your project

 Cummings Architecture + Interiors
Mathew and his team at Cummings Architects have a knack for being able to see the perfect vision for a property. They specialize in identifying a building’s missing elements and crafting designs that simultaneously encompass the large scale, master plan and the myriad details that make a home special. For this Winchester home, the vision included a variety of complementary projects that all came together into a single architectural composition.
Starting with the exterior, the single-lane driveway was extended and a new carriage garage that was designed to blend with the overall context of the existing home. In addition to covered parking, this building also provides valuable new storage areas accessible via large, double doors that lead into a connected work area.
For the interior of the house, new moldings on bay windows, window seats, and two paneled fireplaces with mantles dress up previously nondescript rooms. The family room was extended to the rear of the house and opened up with the addition of generously sized, wall-to-wall windows that served to brighten the space and blur the boundary between interior and exterior.
The family room, with its intimate sitting area, cozy fireplace, and charming breakfast table (the best spot to enjoy a sunlit start to the day) has become one of the family’s favorite rooms, offering comfort and light throughout the day. In the kitchen, the layout was simplified and changes were made to allow more light into the rear of the home via a connected deck with elongated steps that lead to the yard and a blue-stone patio that’s perfect for entertaining smaller, more intimate groups.
From driveway to family room and back out into the yard, each detail in this beautiful design complements all the other concepts and details so that the entire plan comes together into a unified vision for a spectacular home.
Photos By: Eric Roth
 Patrick Brennan

Small minimalist galley light wood floor enclosed kitchen photo in Huntington with an undermount sink, shaker cabinets, white cabinets, granite countertops, brown backsplash, stone tile backsplash, stainless steel appliances and no island
 TimberTown
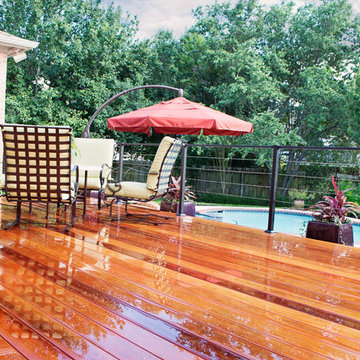
Now this is a backyard deck that makes the neighbors jealous! Using fijian mahogany is the way to go for a unique and long lasting outdoor oasis.
Mid-sized trendy backyard deck photo in Austin with an awning
Mid-sized trendy backyard deck photo in Austin with an awning

 The English Contractor & Remodeling Services
The back yard patio is the new living room.
Let’s discuss.
If you’ve tried to purchase an outdoor, propane heater, new grill, or even outdoor seating in the past six months, this is not news to you. We’re all doing our best to manage through the pandemic while still enjoying social connections and time with family and friends. The solution that so many of us have adopted is to spend more time outside. There’s a Norwegian saying that says, “there is no bad weather, only bad clothing.” It’s a mantra worth adopting these days. We have a lot of customers who are ready to bundle up and enjoy their back yards as much as they enjoy their living rooms. But these lucky homeowners have had that opportunity for the past six months. Reading any further may make you pretty jealous, but we hope that it inspires you for a future project in your own back yard.


 Annie Santulli Designs
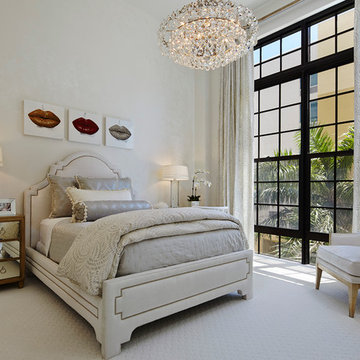
A romantic master bedroom that would make Marilyn Monroe jealous! Sculptured lips with metal pieces.
And beautiful mirror bedside tables and dresser. Crystal waterfall lamps and fixture to give the final touches. Robert Brantley Photography
 Backyard Paradise Landscaping LLC
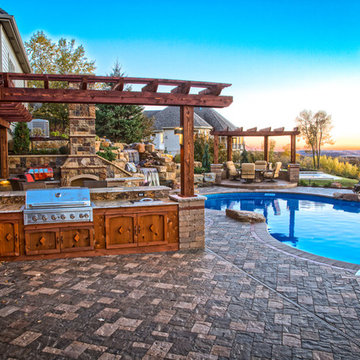
Let the jealous neighbors peak at what you've got. Why wouldn't they be with a backyard like this?!
Pool - rustic pool idea in Minneapolis
Pool - rustic pool idea in Minneapolis
 Vivid Interior Design - Danielle Loven
Hendel Homes
Corey Gaffer Photography
Example of a large medium tone wood floor kitchen/dining room combo design in Minneapolis with beige walls
Example of a large medium tone wood floor kitchen/dining room combo design in Minneapolis with beige walls

 American Villas, LLC.
Inspiration for a coastal indoor concrete and rectangular lap pool house remodel in Houston
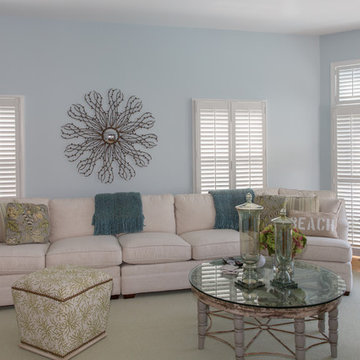
 Re-Feather Your Nest Decorating
Mid-sized beach style enclosed light wood floor living room photo in New York with blue walls, no fireplace and no tv

 Brandy Kendall for Closet Factory
Inspiration for a large contemporary women's gray floor dressing room remodel in Houston with white cabinets and open cabinets

 The Rinfret Group
Example of a mid-sized transitional freestanding desk dark wood floor and brown floor study room design in New York with beige walls and no fireplace
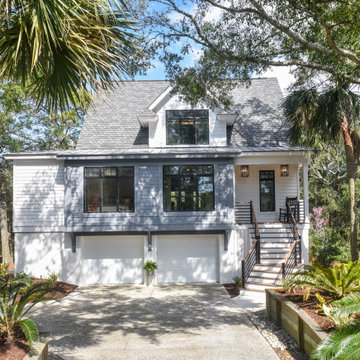
 CAVA Custom Build
The original roof of this home was over-bearing - and one of our main goals was to minimize the impact of the large roof. Our partially cantilevered addition on the front elevation accomplished this mission - dramatically increasing the home's curb appeal.
The neighbors are happy - and only a little jealous!
 David Charlez Designs
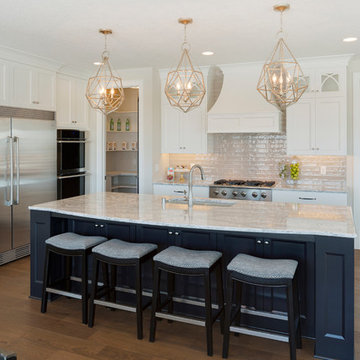
This kitchen shows enameled cabinetry - white mixed with a navy center island cabinet. The center island allows for additional storage with cabinet doors facing the seating area. Photography by SpaceCrafting
 Atwood Custom Homes

Example of a farmhouse u-shaped medium tone wood floor eat-in kitchen design in Dallas with an undermount sink, glass-front cabinets, white cabinets, granite countertops, brown backsplash and an island
 River City Custom Homes
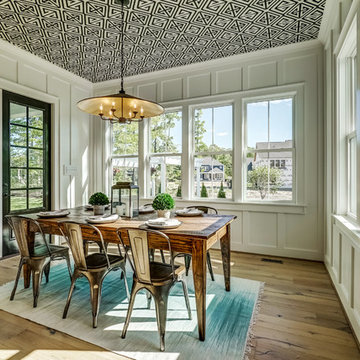
Our dining room is located between the kitchen and covered porch, and is sure to make your friends jealous!
Kitchen/dining room combo - large farmhouse light wood floor and brown floor kitchen/dining room combo idea in Richmond with white walls
Kitchen/dining room combo - large farmhouse light wood floor and brown floor kitchen/dining room combo idea in Richmond with white walls
 Braen Supply

This steeply sloped property was converted into a backyard retreat through the use of natural and man-made stone. The natural gunite swimming pool includes a sundeck and waterfall and is surrounded by a generous paver patio, seat walls and a sunken bar. A Koi pond, bocce court and night-lighting provided add to the interest and enjoyment of this landscape.
This beautiful redesign was also featured in the Interlock Design Magazine. Explained perfectly in ICPI, “Some spa owners might be jealous of the newly revamped backyard of Wayne, NJ family: 5,000 square feet of outdoor living space, complete with an elevated patio area, pool and hot tub lined with natural rock, a waterfall bubbling gently down from a walkway above, and a cozy fire pit tucked off to the side. The era of kiddie pools, Coleman grills and fold-up lawn chairs may be officially over.”
14