
Search results for "Jealous" in Home Design Ideas
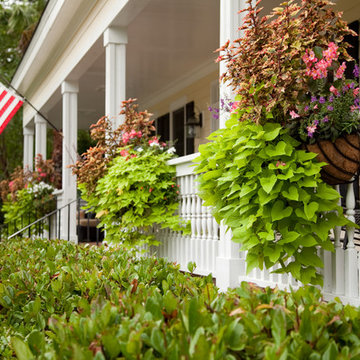
 Charleston Home + Design Mag
Overflowing with lush, healthy plants, these porch-rail planters give a great first impression to a visitor, mail courier, or even a jealous neighbor.
Landscaping by DIG Landscape (843) 327-4372 http://www.diglandscape.net
Photo by Matt Bolt of CH+D magazine
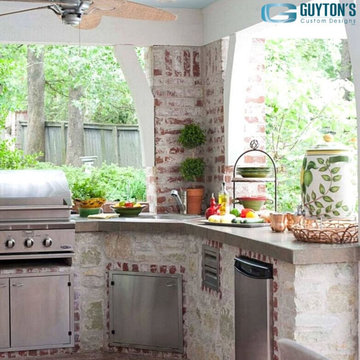
 Guyton Industries, LLC.
This could be your outdoor living space. We designed and installed this exact one. We don’t want you to be jealous, we want you to be inspired. https://guytonscustomdesigns.com/inspiration/#images-2

 Ember & Brune
We transformed an awkward dressing area into this spacious hallway lined with enough closet space to make anyone jealous. Photography by LOMA Studios, lomastudios.com
Find the right local pro for your project
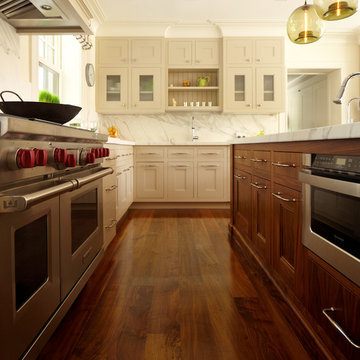
 LEAP Architecture
The double gas range, the custom cabinetry and millwork, and sumptuous marble back splash in this kitchen is enough to make Martha Stewart jealous.
Inspiration for a huge transitional galley medium tone wood floor eat-in kitchen remodel in New York with an undermount sink, white cabinets, marble countertops, white backsplash, stainless steel appliances and an island
Inspiration for a huge transitional galley medium tone wood floor eat-in kitchen remodel in New York with an undermount sink, white cabinets, marble countertops, white backsplash, stainless steel appliances and an island
 Judge + Associates
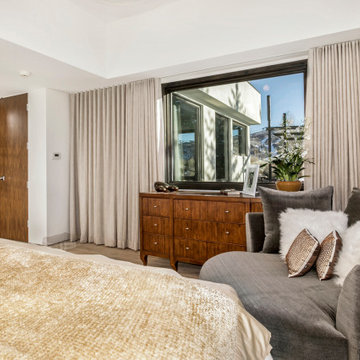
Modern walnut and oak custom cabinets. This was a complete remodel designed around an antique pool table at the center of the home. The 20' center island is mean for cooking any chef would be jealous of.
 Judge + Associates
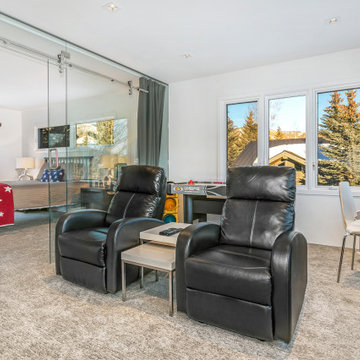
Modern walnut and oak custom cabinets. This was a complete remodel designed around an antique pool table at the center of the home. The 20' center island is mean for cooking any chef would be jealous of.
 Judge + Associates
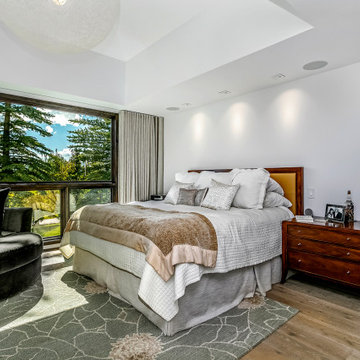
Modern walnut and oak custom cabinets. This was a complete remodel designed around an antique pool table at the center of the home. The 20' center island is mean for cooking any chef would be jealous of.
 Judge + Associates
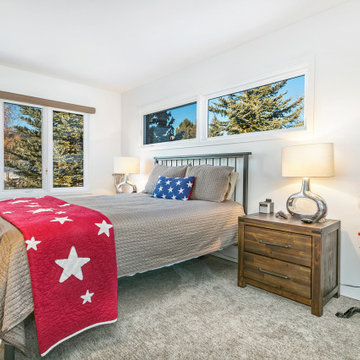
Modern walnut and oak custom cabinets. This was a complete remodel designed around an antique pool table at the center of the home. The 20' center island is mean for cooking any chef would be jealous of.


 Sandcastle Homes
Example of a beach style l-shaped dark wood floor, brown floor and shiplap ceiling kitchen design in San Diego with shaker cabinets, white cabinets, gray backsplash, mosaic tile backsplash and an island


 Agsia Design Group
moris moreno
Doorless shower - large transitional pink tile and mosaic tile doorless shower idea in Miami with flat-panel cabinets and white cabinets
Doorless shower - large transitional pink tile and mosaic tile doorless shower idea in Miami with flat-panel cabinets and white cabinets
 DW3 Construction LLC
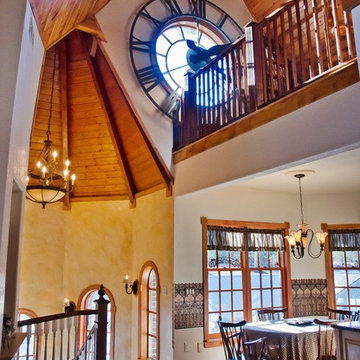
Look. at. that. CLOCK! Salvaged from an old church, this home will keep you inspired (and super jealous) for years to come.
Example of a mid-sized classic medium tone wood floor and brown floor kitchen/dining room combo design with beige walls and no fireplace
Example of a mid-sized classic medium tone wood floor and brown floor kitchen/dining room combo design with beige walls and no fireplace
 Jenkins Design Build
Tre Dunham

Inspiration for a mid-sized transitional backyard deck remodel in Austin with no cover
Inspiration for a mid-sized transitional backyard deck remodel in Austin with no cover
 Spectrum Interior Design, Inc.

Large elegant u-shaped white floor dedicated laundry room photo in San Francisco with an undermount sink, recessed-panel cabinets, white cabinets and gray walls
 Uptown Design

Jealous? You should be! This professional Bertazzoni stove sits center stage!
Small country galley painted wood floor and gray floor eat-in kitchen photo in Phoenix with a farmhouse sink, shaker cabinets, white cabinets, concrete countertops, gray backsplash, cement tile backsplash, stainless steel appliances and an island
Small country galley painted wood floor and gray floor eat-in kitchen photo in Phoenix with a farmhouse sink, shaker cabinets, white cabinets, concrete countertops, gray backsplash, cement tile backsplash, stainless steel appliances and an island
 Grandeur Hills Group,Inc.

Despite the fact that black and its shades prevail in the interior design of this kitchen, the room does not seem too gloomy thanks to the wide windows, through which sunlight easily penetrates the space of the room.
In addition, the room is equipped with a few different types of lighting, including elegant miniature fixtures embedded in the ceiling, stylish pendant lights positioned directly above the kitchen island, as well as a few beautiful fixtures embedded in hanging kitchen cabinets.
If you wish your kitchen looked like this one, be certain to contact Grandeur Hills Group interior designers who are sure to make your kitchen stand out!

 Ryan Street Architects
Carl Mayfield & Stephen Gutierrez
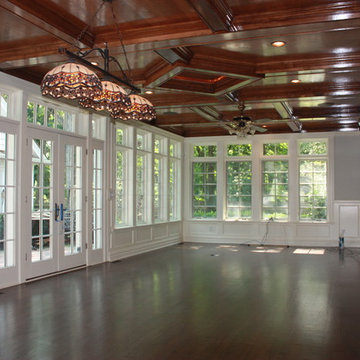
Family room - transitional family room idea in Houston
Family room - transitional family room idea in Houston
8