
Search results for "Jealous" in Home Design Ideas



 Cummings Architecture + Interiors
Designing additions for Victorian homes is a challenging task. The architects and builders who designed and built these homes were masters in their craft. No detail of design or proportion went unattended. Cummings Architects is often approached to work on these types of projects because of their unwavering dedication to ensure structural and aesthetic continuity both inside and out.
Upon meeting the owner of this stately home in Winchester, Massachusetts, Mathew immediately began sketching a beautifully detail drawing of a design for a family room with an upstairs master suite. Though the initial ideas were just rough concepts, the client could already see that Mathew’s vision for the house would blend the new space seamlessly into the fabric of the turn of the century home.
In the finished design, expanses of glass stretch along the lines of the living room, letting in an expansive amount of light and creating a sense of openness. The exterior walls and interior trims were designed to create an environment that merged the indoors and outdoors into a single comfortable space. The family enjoys this new room so much, that is has become their primary living space, making the original sitting rooms in the home a bit jealous.
Photo Credit: Cydney Ambrose
Find the right local pro for your project




 HomePride Colorado Baths, Showers & Kitchens
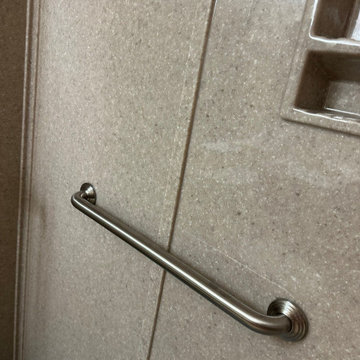
This Colorado Springs bathroom was transformed with a sleek, accessible walk-in shower designed for both style and functionality. The old tub was converted into a spacious, curbless shower featuring low-maintenance walls, modern fixtures, and custom glass doors. The remodel not only maximizes space in a smaller bathroom but also enhances safety and comfort—perfect for aging in place without compromising on design. The before-and-after results showcase how a thoughtful shower conversion can completely refresh a home while adding long-term value.

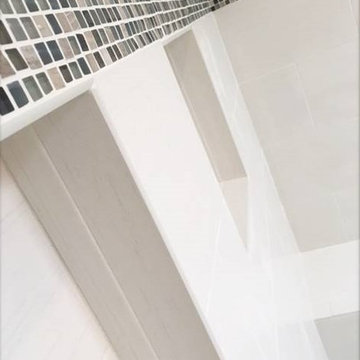

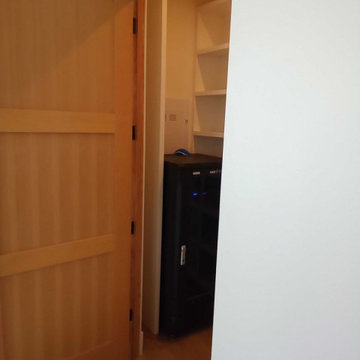
 CustomBuilt-ins.com / CFM Design Inc.
Built-in custom pantry, storage shelving in a white finish
Closet - modern closet idea in Orange County
Closet - modern closet idea in Orange County


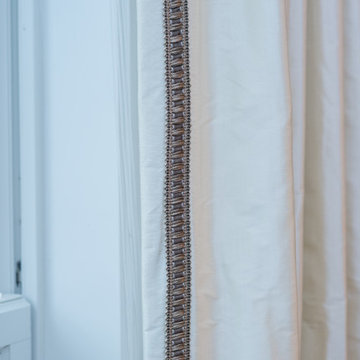
 Michelle Packard for Ethan Allen of Natick, Ma.
Inspiration for a transitional dining room remodel in Boston
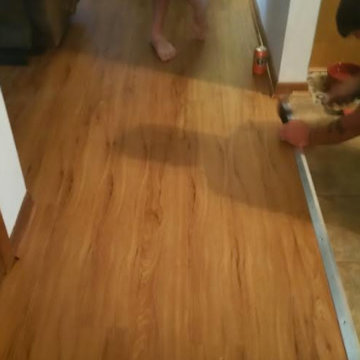

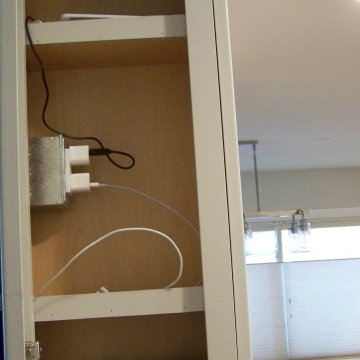
 JandB Kitchen Designs
FULL CHARGING STATION ON SIDE OF CABINET WITH 2 FUNCTIONING DOORS!!.....NOTE SAFETY CHAIN ON DOOR.....DOORS SWING OUT 110 DEGREES AND WE COULDN'T BUMP CABINET FORWARD (NOR WANTED CLIENT TO PAY FOR CUSTOM DEPTH CABINET) SO THIS DOES THE TRICK.





7