
Search results for "Jednostki" in Home Design Ideas

 Choice Kitchen and Bath Inc.
The original shower in this Tampa home was tucked in the corner.
Transitional master ceramic tile and beige floor doorless shower photo in Tampa with shaker cabinets, light wood cabinets, beige walls, a drop-in sink and granite countertops
Transitional master ceramic tile and beige floor doorless shower photo in Tampa with shaker cabinets, light wood cabinets, beige walls, a drop-in sink and granite countertops



Find the right local pro for your project
 Allscapes Landscape, Inc.
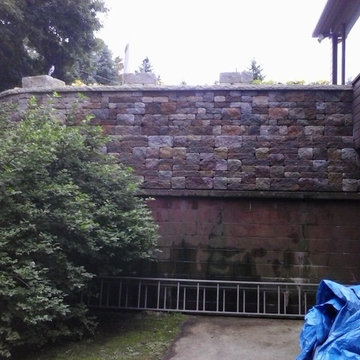
Here is a raised brick paver patio we built in Plymouth, MI. This patio has many features such as: natural stone inlays cut into the brick, natural stone stacked flower boxes and block pillars and flower boxes all finished with a cut limestone cap. We also installed a fire pit area area as well using natural flagstone and a block fire pit.








 Robin Lechner Designs
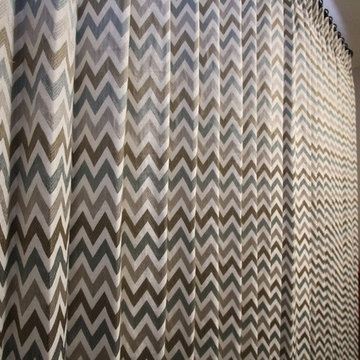
What was once known as the "wall of doors", the oak paneled wall and doors camouflage the bathroom entry and double closets. Floors were sanded and restained numerous times to eliminate the red tone of the wood and find the right color. The wallpaper is handmade. Photos by Robin Lechner Designs



 Main Street Floor & Shade
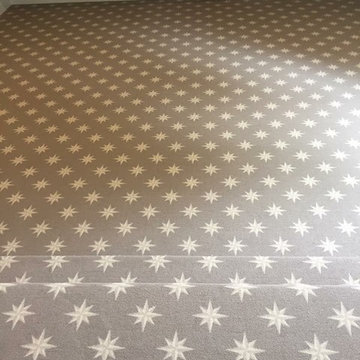
Tuftex mills style Springer's Point "Hazelwood" installed in a master bedroom.
Example of a minimalist bedroom design in New York
Example of a minimalist bedroom design in New York

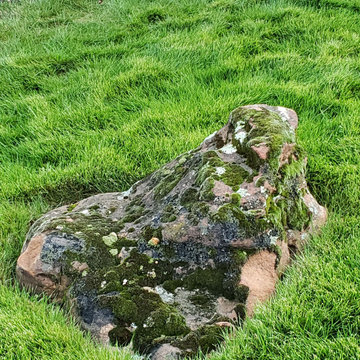


 Variety Construction Co
Inspiration for a mid-sized traditional shade front yard brick landscaping in Los Angeles.

 Griffin Design
Designed By: Robby & Lisa Griffin Photos by: Desired Photo
Example of a mid-sized transitional master gray tile and porcelain tile porcelain tile and gray floor alcove shower design in Houston with raised-panel cabinets, white cabinets, gray walls, an undermount sink, granite countertops and a hinged shower door
Example of a mid-sized transitional master gray tile and porcelain tile porcelain tile and gray floor alcove shower design in Houston with raised-panel cabinets, white cabinets, gray walls, an undermount sink, granite countertops and a hinged shower door


47