
Search results for "Jeff beds" in Home Design Ideas
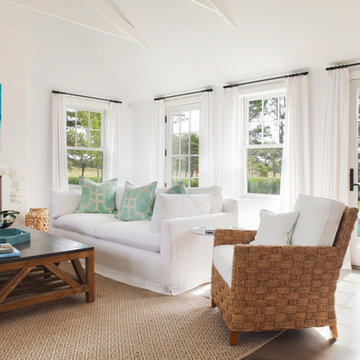

 Pankow Construction - Design/Remodeling - PHX, AZ
Jeff Beene
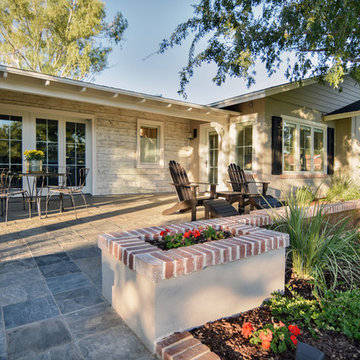
Mid-sized elegant beige one-story mixed siding house exterior photo in Phoenix with a hip roof and a shingle roof
Mid-sized elegant beige one-story mixed siding house exterior photo in Phoenix with a hip roof and a shingle roof
Find the right local pro for your project

 Christopher's Home Furnishings of Nantucket, Inc.
Jeff Allen
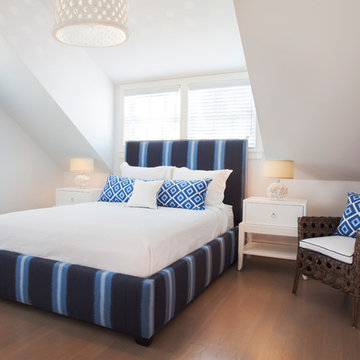
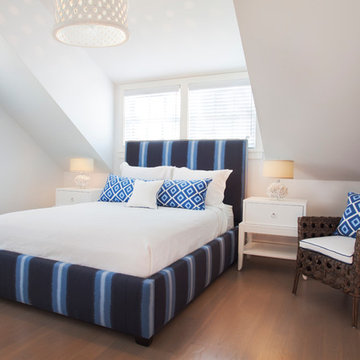
Example of a beach style bedroom design in Boston
Example of a beach style bedroom design in Boston
 Board & Vellum

Custom, collapsable coffee table built by Ben Cruzat.
Custom couch designed by Jeff Pelletier, AIA, CPHC, and built by Couch Seattle.
Photos by Andrew Giammarco Photography.
 Eden LA Furniture and Interiors

A happy east coast family gets their perfect second home on the west coast.
This family of 6 was a true joy to work with from start to finish. They were very excited to have a home reflecting the true west coast sensibility: ocean tones mixed with neutrals, modern art and playful elements, and of course durability and comfort for all the kids and guests. The pool area and kitchen got total overhauls (thanks to Jeff with Black Cat Construction) and we added a fun wine closet below the staircase. They trusted the vision of the design and made few requests for changes. And the end result was even better than they expected.
Design --- @edenlainteriors
Photography --- @Kimpritchardphotography
Dresser, nigthstands --- @bernhardtfurniture
Wallpaper --- @brewsterhome
Desk chair --- @bernhardtfurniutre
Desk --- @fourhands
Bench --- @interludehome

Sponsored
Columbus, OH

Snider & Metcalf Interior Design, LTD
Leading Interior Designers in Columbus, Ohio & Ponte Vedra, Florida
 Hammer & Hand
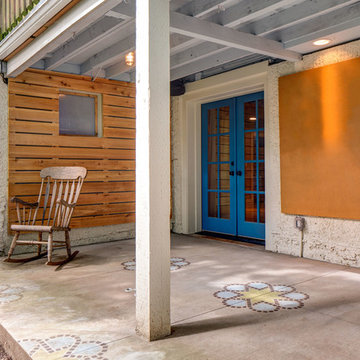
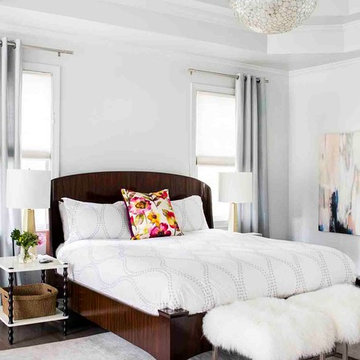
Hammer & Hand, Alice Design, and Domestic Arts worked together to transform an unfinished basement into a multifunctional guest bedroom and family room. The finished basement now serves many purposes: family entertainment room, guest bedroom, extra storage, laundry room, and mudroom when entering from the carport. When not in use by guests, a Murphy bed (built by Big Branch Woodworking) is easily stored away to make extra space. Photography by Jeff Amram.

 Hammer & Hand
Hammer & Hand, Alice Design, and Domestic Arts worked together to transform an unfinished basement into a multifunctional guest bedroom and family room. The finished basement now serves many purposes: family entertainment room, guest bedroom, extra storage, laundry room, and mudroom when entering from the carport. When not in use by guests, a Murphy bed (built by Big Branch Woodworking) is easily stored away to make extra space. Photography by Jeff Amram.

 Brandon Architects, Inc.
Jeff Van Voorhis
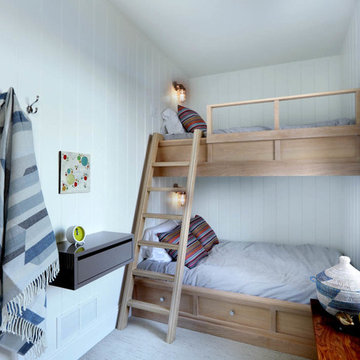
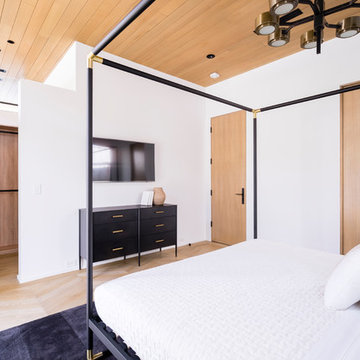
Inspiration for a contemporary bedroom remodel in Orange County
Inspiration for a contemporary bedroom remodel in Orange County


Sponsored
Columbus, OH

Wannemacher Interiors
Customized Award-Winning Interior Design Solutions in Franklin Cnty OH
 Ventura Homes

The master suite features a large master bedroom, a built-in office space, and a large master bathroom.
Inspiration for a large eclectic master carpeted bedroom remodel in Austin with beige walls
Inspiration for a large eclectic master carpeted bedroom remodel in Austin with beige walls
 Kabloom Landscaping
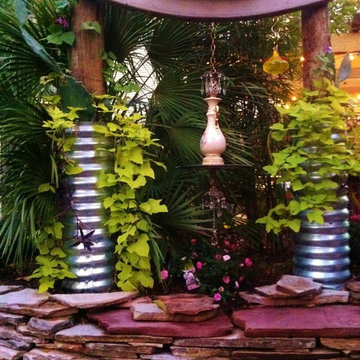
Jeff River Law-requested= a one of a kind birdfeeder
Photo of an eclectic landscaping in Houston.
Photo of an eclectic landscaping in Houston.
 Pax Houstonia
Jeff Paxton
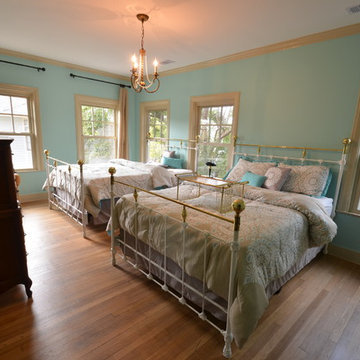
Inspiration for an eclectic guest light wood floor bedroom remodel in Houston with green walls
Inspiration for an eclectic guest light wood floor bedroom remodel in Houston with green walls
 Carlton Edwards
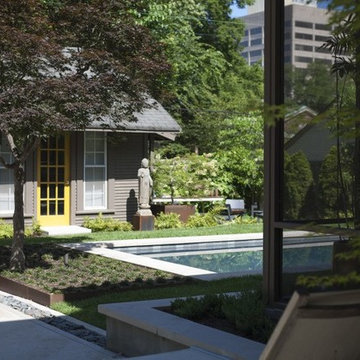
Located in the historic Central Gardens neighborhood in Memphis, the project sought to revive the outdoor space of a 1920’s traditional home with a new pool, screened porch and garden design. After renovating the 1920’s kitchen, the client sought to improve their outdoor space. The first step was replacing the existing kidney pool with a smaller pool more suited to the charm of the site. With careful insertion of key elements the design creates spaces which accommodate, swimming, lounging, entertaining, gardening, cooking and more. “Strong, organized geometry makes all of this work and creates a simple and relaxing environment,” Designer Jeff Edwards explains. “Our detailing takes on updated freshness, so there is a distinction between new and old, but both reside harmoniously.”
The screened porch actually has some modern detailing that compliments the previous kitchen renovation, but the proportions in materiality are very complimentary to the original architecture from the 1920s. The screened porch opens out onto a small outdoor terrace that then flows down into the backyard and overlooks a small pool. We wanted to incorporate as much green as possible in the small space, so there is no pool deck. The sod of the lawn comes right up to a limestone coping around the perimeter of the pool.
Inside the pool, we used a dark plaster so that it feels more like a reflecting pool in the small space. We nestled it in around an existing Japanese maple that's bordered in seal edging and underplanted in dwarf mondo grass. The backyard is really divided into a couple of zones. So there's the central zone with the pool and lawn. There are an existing garage and guesthouse beyond, just now used as a pool house.


 DaCruz Segal Architecture llc
In Collaboration with Architect Rafi Segal
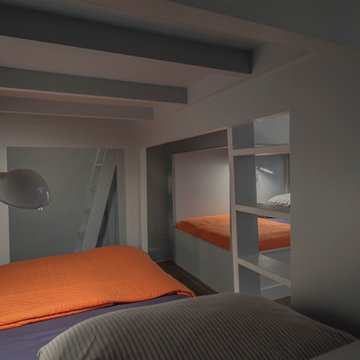
Photo by Jeff Tryon - Princeton Design Collaborative
Inspiration for a large timeless guest carpeted bedroom remodel in New York with gray walls and no fireplace
Inspiration for a large timeless guest carpeted bedroom remodel in New York with gray walls and no fireplace
 Stapleton Landscape Architecture
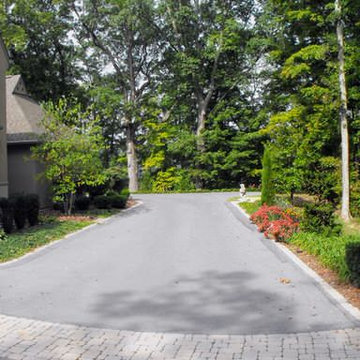
Overview of the entry court and gardens - Jeff Stapleton
Design ideas for a large traditional partial sun courtyard concrete paver formal garden.
Design ideas for a large traditional partial sun courtyard concrete paver formal garden.
 earthlings inc.
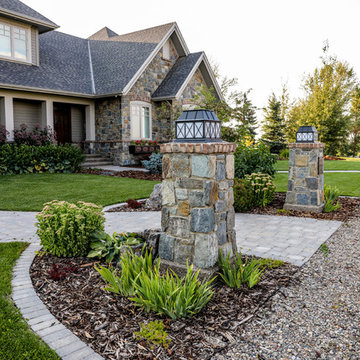
View of the front of the home.
Interlocking brick walkways were installed as well as a border to transition planting beds to grass areas.
Jeff Hinman Photography
29