
Search results for "Jeff beds" in Home Design Ideas
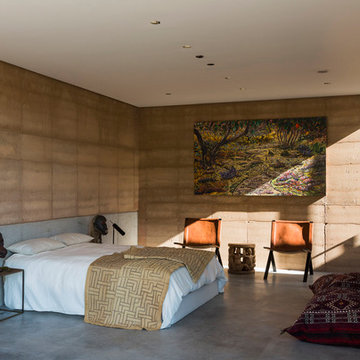


Find the right local pro for your project
 Terracotta Studio
Jeff Herr
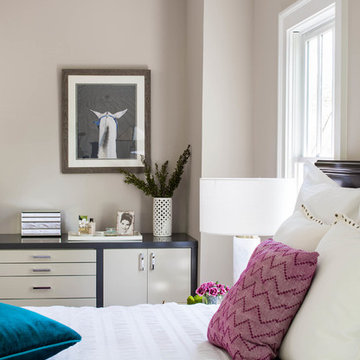
Mid-sized transitional master dark wood floor bedroom photo in Atlanta with beige walls
Mid-sized transitional master dark wood floor bedroom photo in Atlanta with beige walls
 d'avignon interiors
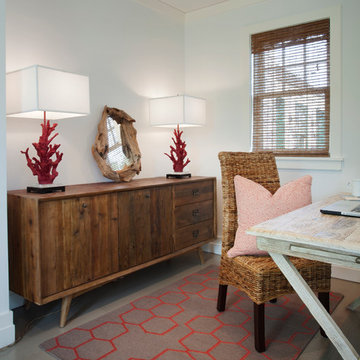

Tailored bedskirts, pic-stitch quilts and a wake me up, orange wall color give this guest bedroom style.
Photographer: Jeff Garland
Small beach style guest light wood floor bedroom photo in Detroit with orange walls
Small beach style guest light wood floor bedroom photo in Detroit with orange walls

Sponsored
Columbus, OH

Wannemacher Interiors
Customized Award-Winning Interior Design Solutions in Franklin Cnty OH
 Drewett Works
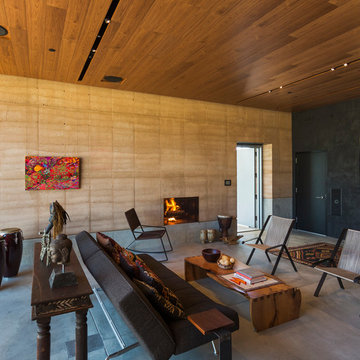


The open floor plan connects seamlessly with family room, dining room, and a parlor. The two-sided fireplace hosts the entry on its opposite side. In the distance is the guest wing with its 2 ensuite bedrooms.
Project Details // White Box No. 2
Architecture: Drewett Works
Builder: Argue Custom Homes
Interior Design: Ownby Design
Landscape Design (hardscape): Greey | Pickett
Landscape Design: Refined Gardens
Photographer: Jeff Zaruba
See more of this project here: https://www.drewettworks.com/white-box-no-2/
 Randy Trainor

This three-story vacation home for a family of ski enthusiasts features 5 bedrooms and a six-bed bunk room, 5 1/2 bathrooms, kitchen, dining room, great room, 2 wet bars, great room, exercise room, basement game room, office, mud room, ski work room, decks, stone patio with sunken hot tub, garage, and elevator.
The home sits into an extremely steep, half-acre lot that shares a property line with a ski resort and allows for ski-in, ski-out access to the mountain’s 61 trails. This unique location and challenging terrain informed the home’s siting, footprint, program, design, interior design, finishes, and custom made furniture.
Credit: Samyn-D'Elia Architects
 MacKenzie Design Build
Jeff thiebault
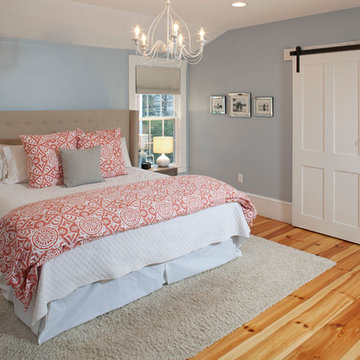
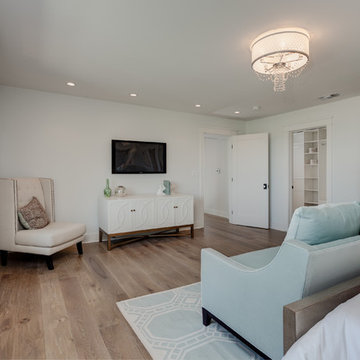
Large transitional master light wood floor bedroom photo in Boston with blue walls
Large transitional master light wood floor bedroom photo in Boston with blue walls



Sponsored
Columbus, OH

Snider & Metcalf Interior Design, LTD
Leading Interior Designers in Columbus, Ohio & Ponte Vedra, Florida

 Stapleton Landscape Architecture
Implementing vertical plant layers heavily influenced the design of the landscape plantings and selection of plant materials - Jeff Stapleton
Design ideas for a large traditional partial sun courtyard concrete paver formal garden.
Design ideas for a large traditional partial sun courtyard concrete paver formal garden.
 Stapleton Landscape Architecture
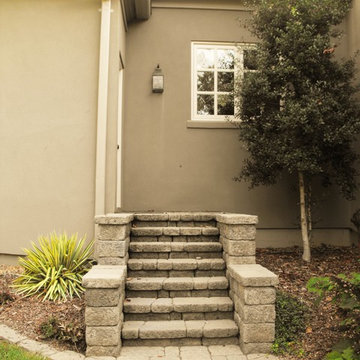
All new steps were constructed of the same Belgard retaining wall blocks used throughout the garden design - Jeff Stapleton
Design ideas for a large traditional partial sun backyard concrete paver formal garden.
Design ideas for a large traditional partial sun backyard concrete paver formal garden.

Sponsored
Columbus, OH

Structural Remodeling
Franklin County's Heavy Timber Specialists | Best of Houzz 2020!

 Kabloom Landscaping
Jeff River Law Kathleen Turner
Part of an old plow found in the Hill Country months earlier intended for the raised herb and flower bed
Home design - eclectic home design idea in Houston
Home design - eclectic home design idea in Houston
 Mizzou Crew Landscaping
Jeff Baker
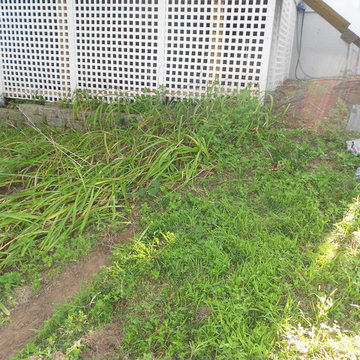
This is an example of a mid-sized traditional partial sun backyard brick formal garden in St Louis for spring.
This is an example of a mid-sized traditional partial sun backyard brick formal garden in St Louis for spring.
 earthlings inc.
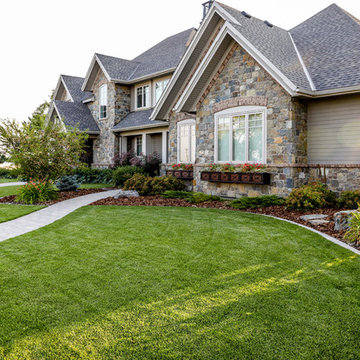
Interlocking brick walkways were installed as well as a border to transition planting beds to grass areas.
Jeff Hinman Photography
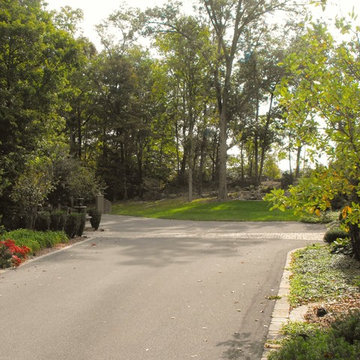
This is an example of a huge traditional partial sun front yard landscaping in Calgary.
This is an example of a huge traditional partial sun front yard landscaping in Calgary.
31