
Search results for "Jeff beds" in Home Design Ideas

 G Marie & Company Interiors
Jeff Morris
Polshed White Carrara tile
Kohler faucet
Connely two piece toilet
Kichler Sconce
Cabinetry by Irie Cabinets - Denver
Linens from the Brass Bed in Cherry Creek
Flowers by Becks Silk Plants
Atlas Sutton Pulls
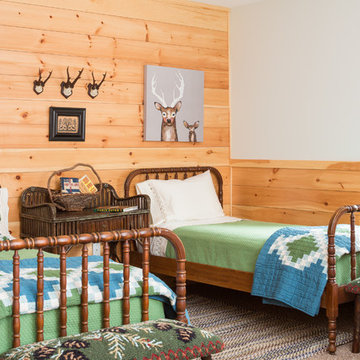
 Leandra Fremont-Smith Interiors
Jeff Roberts Imaging
Mountain style kids' room photo in Portland Maine
Mountain style kids' room photo in Portland Maine
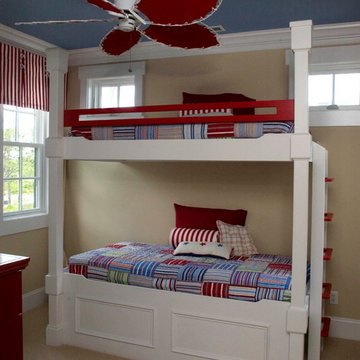
 Allison Ramsey Architects
Its coastal, it's beachy, but it is also a bit modern. Jeff Sanderson and the Whitney Blair Team paired up with Allison Ramsey Architects to design and build the National Award winning home seen here. To see this plan and any of our other work please visit www.allisonramseyarchitect.com
Find the right local pro for your project
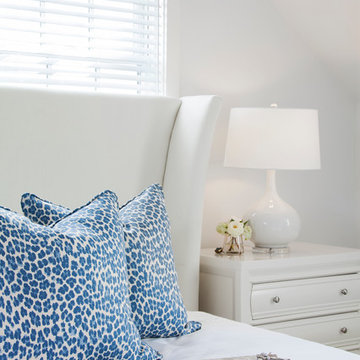


 Cravotta Interiors
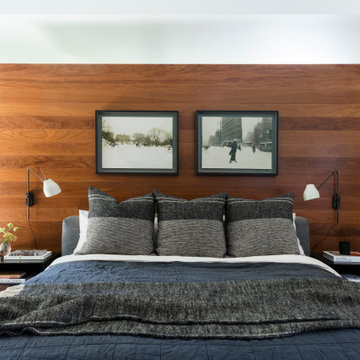
Primary bedroom at Rabb Road. Walnut bed wall, bed, and steel nightstands designed by Cravotta Interiors.
Example of a trendy bedroom design in Austin
Example of a trendy bedroom design in Austin



 Noz Design
Colin Price Photography

Inspiration for a large eclectic formal and enclosed dark wood floor living room remodel in San Francisco with a standard fireplace, a plaster fireplace, no tv and multicolored walls
Inspiration for a large eclectic formal and enclosed dark wood floor living room remodel in San Francisco with a standard fireplace, a plaster fireplace, no tv and multicolored walls
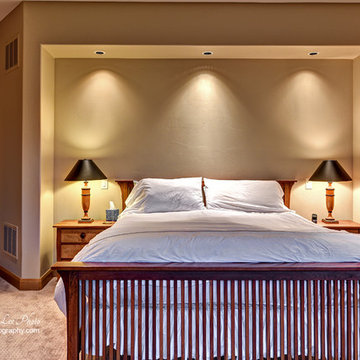
 Andrews Home Design Group LLC
Recess area above bed
Bedroom - southwestern bedroom idea in Salt Lake City
Bedroom - southwestern bedroom idea in Salt Lake City

 J Hill Interiors
Photographer: Jeff Johnson
Third-time repeat clients loved our work so much, they hired us to design their Ohio home instead of recruiting a local Ohio designer. All work was done remotely except for an initial meeting for site measure and initial consult, and then a second flight for final installation. All 6,000 square feet was decorated head to toe by J Hill Interiors, Inc., as well as new paint and lighting.
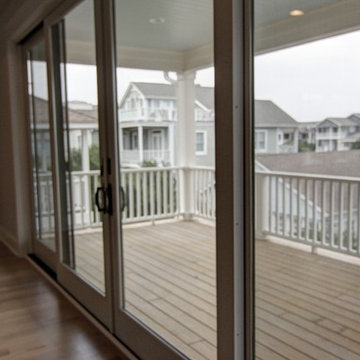
 Konrady & Son Construction, LLC
Jeff Chase
Example of a mid-sized beach style open concept light wood floor home design design with white walls, no fireplace and a wall-mounted tv
Example of a mid-sized beach style open concept light wood floor home design design with white walls, no fireplace and a wall-mounted tv
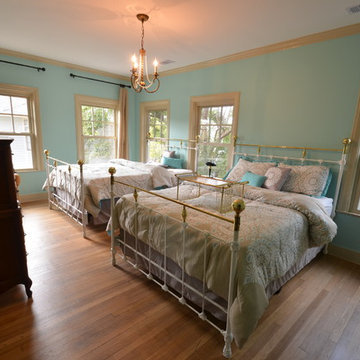
 Pax Houstonia
Jeff Paxton
Inspiration for an eclectic guest light wood floor bedroom remodel in Houston with green walls
Inspiration for an eclectic guest light wood floor bedroom remodel in Houston with green walls
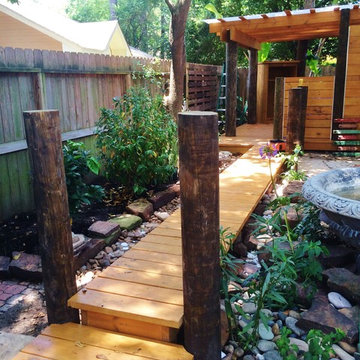
 Kabloom Landscaping
Jeff River Law
Elevated pier avoids mud, dog refuse, underground power lines , and irrigation lines. Dry creek bed serves to supplement and direct drainage to the exterior of the yard. and onto the street. Fencing will be hidden by plants as the mature creating a private retreat from neighbors.

Sponsored
Columbus, OH

Structural Remodeling
Franklin County's Heavy Timber Specialists | Best of Houzz 2020!
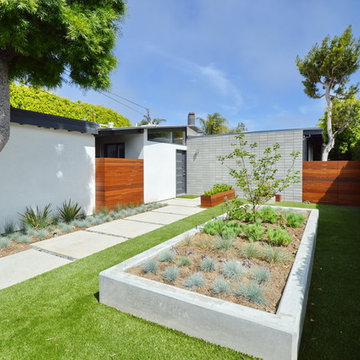
 Jeannette Architects
Jeff Jeannette, Jeannette Architects
Mid-sized 1950s white one-story wood exterior home photo in Los Angeles
Mid-sized 1950s white one-story wood exterior home photo in Los Angeles
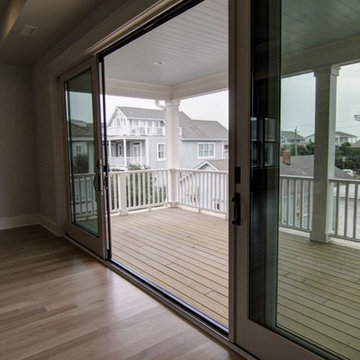 Konrady & Son Construction, LLC
Jeff Chase
Mid-sized beach style open concept light wood floor home design photo with white walls, no fireplace and a wall-mounted tv
Mid-sized beach style open concept light wood floor home design photo with white walls, no fireplace and a wall-mounted tv

 Lifestyle Landscaping, Inc.
Wave petunias spill over stone retainingon this frontyard landscape.
This is an example of a mid-sized transitional partial sun front yard brick outdoor basketball/tennis/multi-game court in Cleveland for winter.
This is an example of a mid-sized transitional partial sun front yard brick outdoor basketball/tennis/multi-game court in Cleveland for winter.
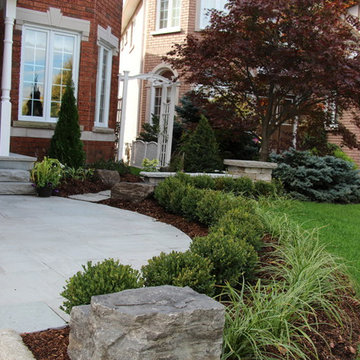
 Earth Art Landscapes Inc.
Regine Marsh
Inspiration for a small traditional partial sun front yard stone garden path in Toronto.
Inspiration for a small traditional partial sun front yard stone garden path in Toronto.

Sponsored
Columbus, OH

Snider & Metcalf Interior Design, LTD
Leading Interior Designers in Columbus, Ohio & Ponte Vedra, Florida
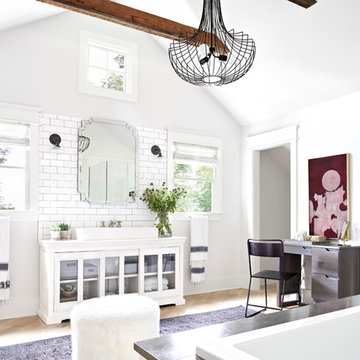
 McGinn Photography
Nick McGinn
Example of a transitional white tile and subway tile medium tone wood floor drop-in bathtub design in Nashville with a trough sink, glass-front cabinets, white cabinets and white walls
Example of a transitional white tile and subway tile medium tone wood floor drop-in bathtub design in Nashville with a trough sink, glass-front cabinets, white cabinets and white walls

 Jeff Puckett Construction Inc
This beautiful custom home is in the gated community of Cedar Creek at Deerpoint Lake.
Nursery - mid-sized country gender-neutral carpeted and gray floor nursery idea with white walls
Nursery - mid-sized country gender-neutral carpeted and gray floor nursery idea with white walls

29