
Search results for "Jeff beds" in Home Design Ideas

 Lenox House Design
This spacious Owner's Bath was created to maximize the natural lighting coming from the south-facing windows. . Marble flooring with a mosaic rug inset anchors the room. His and Her Vanities face each other. Large Glass shower with Bench is open to the rest of the bath.Photo by Spacecrafting.
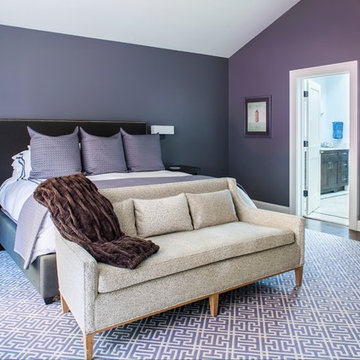

 Drewett Works

With simplicity at the core of its design, the master bedroom revels in its connection to the outdoors with walls of glass. A rift-cut walnut barn door slides open to reveal the master bath.
Project Details // Razor's Edge
Paradise Valley, Arizona
Architecture: Drewett Works
Builder: Bedbrock Developers
Interior design: Holly Wright Design
Landscape: Bedbrock Developers
Photography: Jeff Zaruba
Porcelain flooring: Facings of America
https://www.drewettworks.com/razors-edge/
Find the right local pro for your project
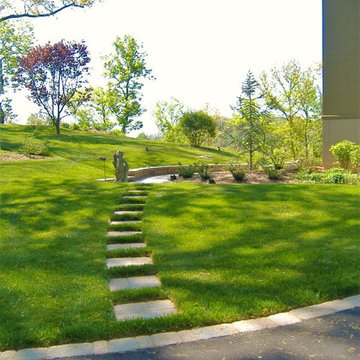
 Stapleton Landscape Architecture
The Belgard pavers were also used to create secondary walks and paths. Here paver stepping stones lead from the entry court to the pool access - Jeff Stapleton
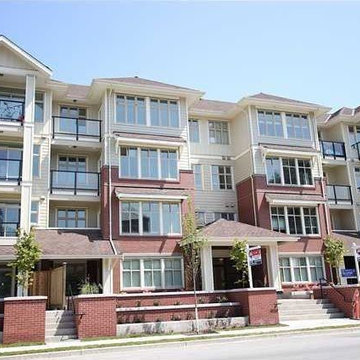
 The Christies Real Estate Team RE/MAX All Points
Exterior front of building. Photos by: Jeff Christie.
Contemporary exterior home idea in Vancouver
Contemporary exterior home idea in Vancouver
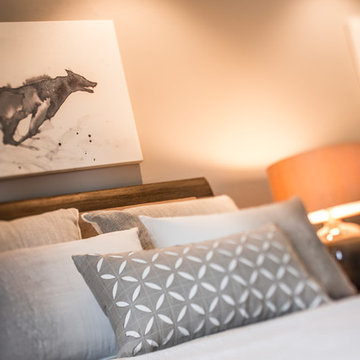
 Talie Jane Interiors & Construction
Photography by Jeff Dow.
Example of a mid-sized mountain style master carpeted and gray floor bedroom design with gray walls and no fireplace
Example of a mid-sized mountain style master carpeted and gray floor bedroom design with gray walls and no fireplace

Sponsored
Columbus, OH

Snider & Metcalf Interior Design, LTD
Leading Interior Designers in Columbus, Ohio & Ponte Vedra, Florida
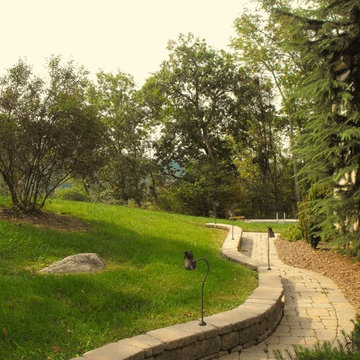 Stapleton Landscape Architecture
A short retaining wall creates space for a walk along the side of the house to access the pool area behind the home. Whimsical lights illuminate the path at night - Jeff Stapleton

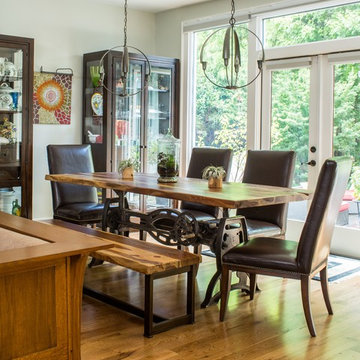
 J Hill Interiors
Photographer: Jeff Johnson
Third-time repeat clients loved our work so much, they hired us to design their Ohio home instead of recruiting a local Ohio designer. All work was done remotely except for an initial meeting for site measure and initial consult, and then a second flight for final installation. All 6,000 square feet was decorated head to toe by J Hill Interiors, Inc., as well as new paint and lighting.

 Quality Edge
TruCedar Steel Siding shown in 10" Board & Batten in Napa Vine.
Beige two-story metal exterior home idea in Grand Rapids
Beige two-story metal exterior home idea in Grand Rapids
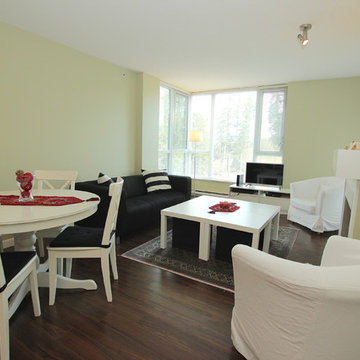 The Christies Real Estate Team RE/MAX All Points
Enjoy the views of the green grounds of the complex and surrounding area from your living room and balcony. Photos By: Jeff Christie.
Living room - contemporary living room idea in Vancouver
Living room - contemporary living room idea in Vancouver
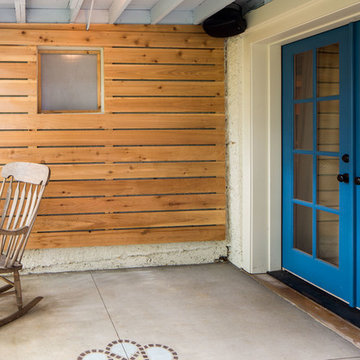
 Hammer & Hand
Hammer & Hand, Alice Design, and Domestic Arts worked together to transform an unfinished basement into a multifunctional guest bedroom and family room. The finished basement now serves many purposes: family entertainment room, guest bedroom, extra storage, laundry room, and mudroom when entering from the carport. When not in use by guests, a Murphy bed (built by Big Branch Woodworking) is easily stored away to make extra space. Photography by Jeff Amram.
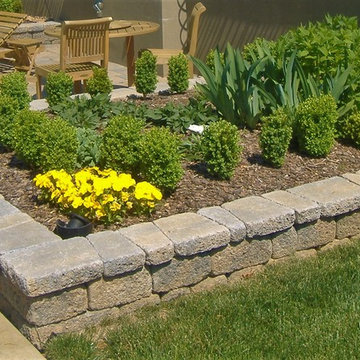 Stapleton Landscape Architecture
Raised planters were designed to create a larger sitting area beside the pool and a transition between the existing pool (left) and the lower terrace (right) - Jeff Stapleton

Sponsored
Columbus, OH

Structural Remodeling
Franklin County's Heavy Timber Specialists | Best of Houzz 2020!
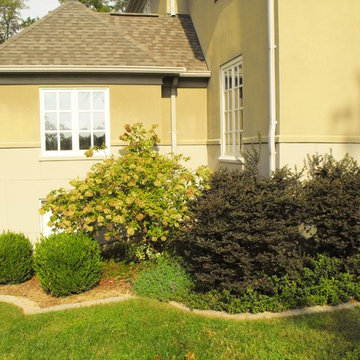 Stapleton Landscape Architecture
Traditional plants like hydrangea and boxwood combine with newer ones like 'Cherries Jubilee' crapemyrtle and 'Walker's Low' catmint to provide four-season appeal - Jeff Stapleton
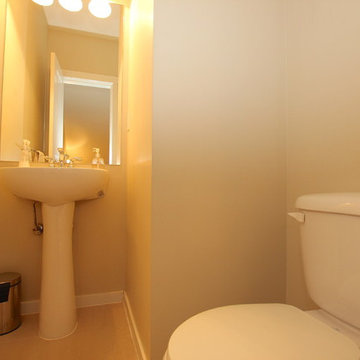 The Christies Real Estate Team RE/MAX All Points
Photos are by Jeff Christie.
Home design - contemporary home design idea in Vancouver
Home design - contemporary home design idea in Vancouver

 Steve Masley Consulting and Design
Sunrise on the lettuces and spinach growing in a window box off the back deck. Photo by Steve Masley
Example of an eclectic deck design in San Francisco
Example of an eclectic deck design in San Francisco
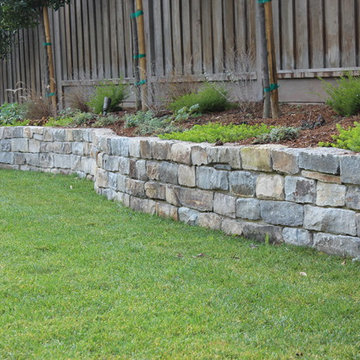
 Lifescape Custom Landscaping, Inc.
Jeff Veliquette
Design ideas for a traditional landscaping in San Francisco.
Design ideas for a traditional landscaping in San Francisco.

Sponsored
Columbus, OH
Snider & Metcalf Interior Design, LTD
Leading Interior Designers in Columbus, Ohio & Ponte Vedra, Florida
 SWAT Design Team for Decorating Den
Anne Matheis
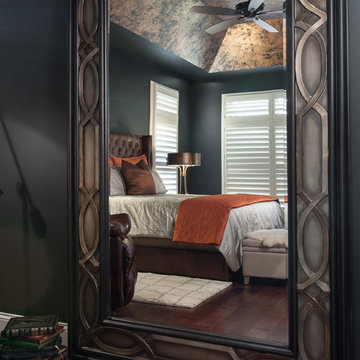
Example of a mountain style master medium tone wood floor bedroom design in St Louis with black walls
Example of a mountain style master medium tone wood floor bedroom design in St Louis with black walls
 Hammer & Hand
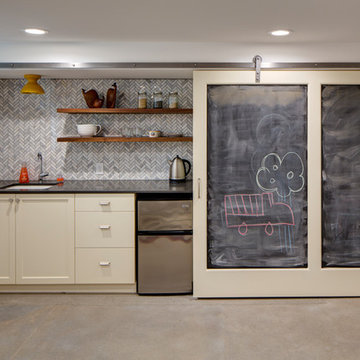
Referred to inside H&H as “the basement of dreams,” this project transformed a raw, dark, unfinished basement into a bright living space flooded with daylight. Working with architect Sean Barnett of Polymath Studio, Hammer & Hand added several 4’ windows to the perimeter of the basement, a new entrance, and wired the unit for future ADU conversion.
This basement is filled with custom touches reflecting the young family’s project goals. H&H milled custom trim to match the existing home’s trim, making the basement feel original to the historic house. The H&H shop crafted a barn door with an inlaid chalkboard for their toddler to draw on, while the rest of the H&H team designed a custom closet with movable hanging racks to store and dry their camping gear.
Photography by Jeff Amram.
 Hammer & Hand
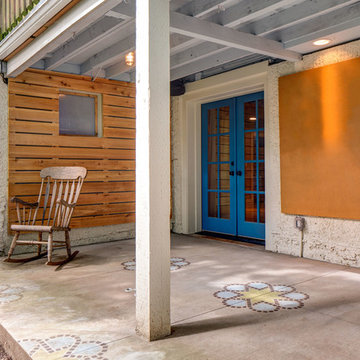
Hammer & Hand, Alice Design, and Domestic Arts worked together to transform an unfinished basement into a multifunctional guest bedroom and family room. The finished basement now serves many purposes: family entertainment room, guest bedroom, extra storage, laundry room, and mudroom when entering from the carport. When not in use by guests, a Murphy bed (built by Big Branch Woodworking) is easily stored away to make extra space. Photography by Jeff Amram.
35