
Search results for "Jen door" in Home Design Ideas

 Chi Renovation & Design
A bathroom remodel to give this space an open, light, and airy feel features a large walk-in shower complete with a stunning 72’ Dreamline 3-panel frameless glass door, two Kohler body sprayers, Hansgrohe Raindance shower head, ceiling light and Panasonic fan, and a shower niche outfitted with Carrara Tumbled Hexagon marble to contrast with the clean, white ceramic Carrara Matte Finish tiled walls.
The rest of the bathroom includes wall fixtures from the Kohler Forte Collection and a Kohler Damask vanity with polished Carrara marble countertops, roll out drawers, and built in bamboo organizers. The light color of the vanity along with the Sherwin Williams Icelandic Blue painted walls added to the light and airy feel of this space.
The goal was to make this space feel more light and airy, and due to lack of natural light was, we removed a jacuzzi tub and replaced with a large walk in shower.
Project designed by Skokie renovation firm, Chi Renovation & Design. They serve the Chicagoland area, and it's surrounding suburbs, with an emphasis on the North Side and North Shore. You'll find their work from the Loop through Lincoln Park, Skokie, Evanston, Wilmette, and all of the way up to Lake Forest.
For more about Chi Renovation & Design, click here: https://www.chirenovation.com/
 JWT Associates
Lee Manning Photography

Inspiration for a mid-sized farmhouse white two-story wood gable roof remodel in Los Angeles
Inspiration for a mid-sized farmhouse white two-story wood gable roof remodel in Los Angeles

 Robert Frank Interiors
Clark Dugger Photography
Bathroom - mid-sized transitional 3/4 multicolored tile and glass tile marble floor bathroom idea in Los Angeles with an undermount sink, flat-panel cabinets, gray cabinets, marble countertops and gray walls
Bathroom - mid-sized transitional 3/4 multicolored tile and glass tile marble floor bathroom idea in Los Angeles with an undermount sink, flat-panel cabinets, gray cabinets, marble countertops and gray walls
Find the right local pro for your project


 Reico Kitchen & Bath
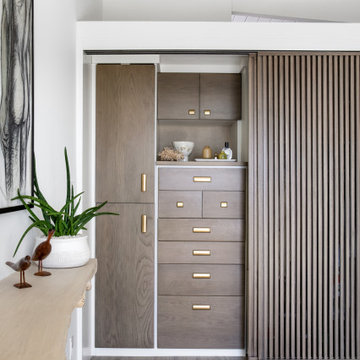
Designed by Kasey Blake of Reico Kitchen & Bath in Salem, VA in collaboration with Jeff Jennings of L.F. Jennings Inc., this small transitional style kitchen with an open feel features Ultracraft Cabinetry in two door styles and finishes. The perimeter kitchen cabinets are the Kitty Hawk door style in Argent Oak with a Textured Melamine finish, complemented by island cabinets featuring the Shaker door style in the Balboa Mist finish.
Kitchen countertops are marble in the color Ocean Storm and the tile backsplash is NY2LA 3-3/4"x12" Brentwood Beige.
For Kasey, it was exciting working with the clients to help their vision come to life. “We combined the kitchen and dining room to make a spacious kitchen that functions much better for them and has significantly more countertop space.”
“My favorite thing about the kitchen is that it has opened up!” said the client. “Working with Kasey was awesome. I had a good idea of what I wanted and some sales reps kept trying to push their idea on me. Kasey actually listened and implemented my instructions the way I intended!”
Photos courtesy of Sowder Group LLC.
 Jen Chu Design
Jen Chu

Example of an urban guest carpeted and orange floor bedroom design in Portland with multicolored walls
Example of an urban guest carpeted and orange floor bedroom design in Portland with multicolored walls


Sponsored
Plain City, OH

Kuhns Contracting, Inc.
Central Ohio's Trusted Home Remodeler Specializing in Kitchens & Baths
 Curran & Co. Architects
Jen Brooker Photography

Traditional white two-story brick exterior home idea in Atlanta with a shingle roof
Traditional white two-story brick exterior home idea in Atlanta with a shingle roof
 Curran & Co. Architects
Jen Brooker Photography
Mid-sized transitional light wood floor and beige floor entryway photo in Atlanta with white walls and a black front door
Mid-sized transitional light wood floor and beige floor entryway photo in Atlanta with white walls and a black front door

 i.d. | interior design
Andrea Rugg Photography
Example of a small classic black and white tile and ceramic tile marble floor and gray floor corner shower design in Minneapolis with blue cabinets, a two-piece toilet, blue walls, an undermount sink, quartz countertops, a hinged shower door, white countertops and shaker cabinets
Example of a small classic black and white tile and ceramic tile marble floor and gray floor corner shower design in Minneapolis with blue cabinets, a two-piece toilet, blue walls, an undermount sink, quartz countertops, a hinged shower door, white countertops and shaker cabinets
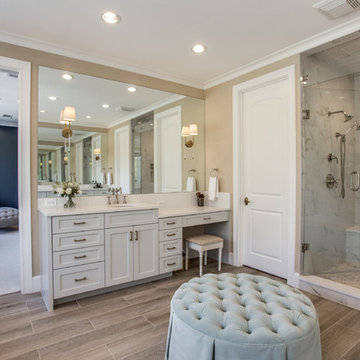
 Hudson Construction Group
Alcove shower - mediterranean brown floor alcove shower idea in Dallas with shaker cabinets, white cabinets, beige walls, an undermount sink, a hinged shower door and white countertops



Example of a mid-sized transitional master gray floor and porcelain tile bathroom design in New York with shaker cabinets, gray cabinets, white walls, a drop-in sink, quartz countertops and white countertops

 Platinum Companies
Example of a large southwest l-shaped concrete floor and brown floor eat-in kitchen design in Phoenix with raised-panel cabinets, medium tone wood cabinets, paneled appliances, an island, an undermount sink, granite countertops, multicolored backsplash and stone tile backsplash

 Amy Trowman Design
Example of a beach style built-in desk dark wood floor and brown floor home office design in Charleston with white walls

 cityhomeCOLLECTIVE
Kerri Fukui
Inspiration for a mid-sized eclectic open concept dark wood floor living room remodel in Salt Lake City
Inspiration for a mid-sized eclectic open concept dark wood floor living room remodel in Salt Lake City




 Jen Contracting Group LLC
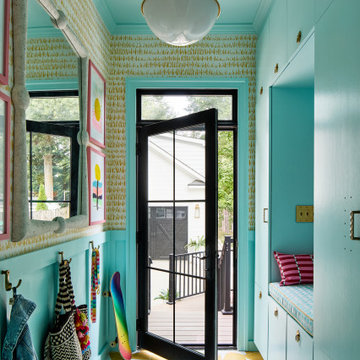
Example of a transitional multicolored floor, wainscoting and wallpaper entryway design in DC Metro with multicolored walls and a glass front door
1