
Search results for "Jen door" in Home Design Ideas

 Collins DuPont Design Group
Designer: Jenifer Davison
Design Assistant: Jen Murray
Builder: Ashton Woods
Photographer: Amber Fredericksen
Living room - mid-sized coastal open concept and formal porcelain tile living room idea in Miami with white walls and no fireplace
Living room - mid-sized coastal open concept and formal porcelain tile living room idea in Miami with white walls and no fireplace

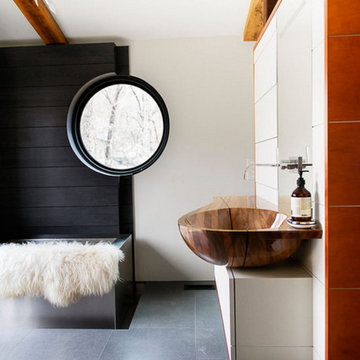
 Baucos Group, LTD. CO.
Trendy bathroom photo in Other with flat-panel cabinets, white cabinets, white walls and a vessel sink
Find the right local pro for your project

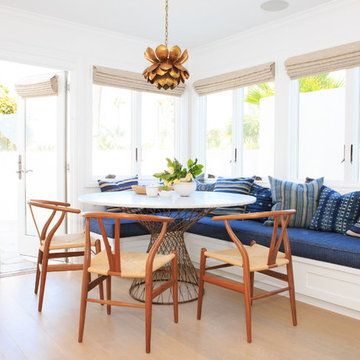
 Jen Samson Design Inc.
Beach style light wood floor and brown floor dining room photo in Orange County with white walls
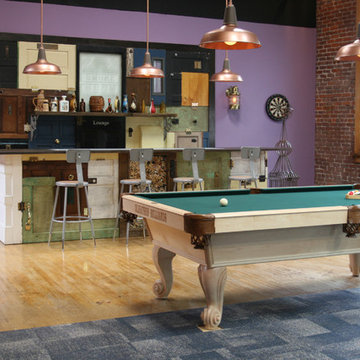
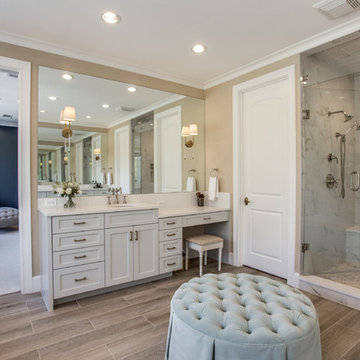
 Hudson Construction Group
Alcove shower - mediterranean brown floor alcove shower idea in Dallas with shaker cabinets, white cabinets, beige walls, an undermount sink, a hinged shower door and white countertops

Sponsored
Columbus, OH
Free consultation for landscape design!

Peabody Landscape Group
Franklin County's Reliable Landscape Design & Contracting
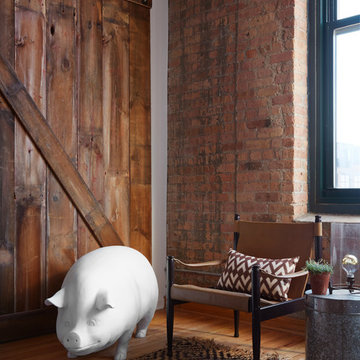

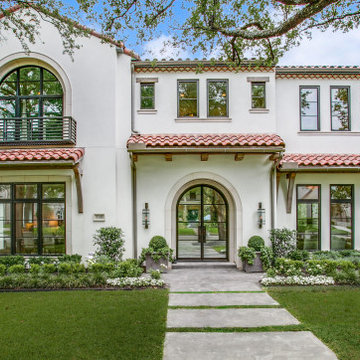
 Phillip Jennings Custom Homes
Mediterranean white two-story exterior home idea in Dallas with a tile roof

 Folkway Design & Wares Co.
Photography: Jen Burner Photography
Inspiration for a small country cement tile floor and multicolored floor bathroom remodel in New Orleans with a two-piece toilet, white walls and recessed-panel cabinets
Inspiration for a small country cement tile floor and multicolored floor bathroom remodel in New Orleans with a two-piece toilet, white walls and recessed-panel cabinets

 Kimberley Harrison Interiors
Inspired by the organic beauty of Napa Valley, Principal Designer Kimberley Harrison of Kimberley Harrison Interiors presents two serene rooms that meld modern and natural elements for a whimsical take on wine country style. Trove wallpaper provides a pop of color while Crossville tile compliments with a soothing spa feel. The back hall showcases Jennifer Brandon artwork featured at Simon Breitbard and a custom table by Heirloom Designs.
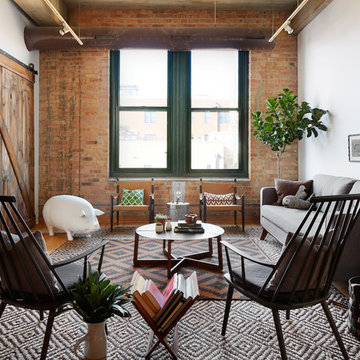
 Folkway Design & Wares Co.
Photography: Jen Burner Photography

Inspiration for a mid-sized transitional brick floor dedicated laundry room remodel in Dallas with wood countertops, a side-by-side washer/dryer, brown countertops and beige walls
Inspiration for a mid-sized transitional brick floor dedicated laundry room remodel in Dallas with wood countertops, a side-by-side washer/dryer, brown countertops and beige walls

Sponsored
Columbus, OH

Hope Restoration & General Contracting
Columbus Design-Build, Kitchen & Bath Remodeling, Historic Renovations
 Jonathan Weston Architect/Interiors

Entryway - large modern limestone floor entryway idea in Los Angeles with white walls and a glass front door
 MG Glass, Inc.
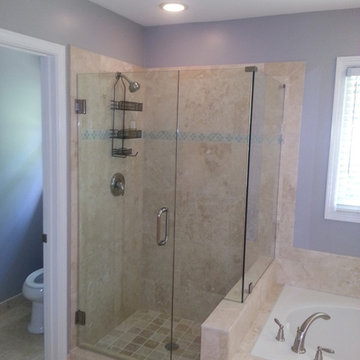
Inspiration for a large contemporary master porcelain tile bathroom remodel in Atlanta with purple walls
 Folkway Design & Wares Co.
Photography: Jen Burner Photography

Kitchen - mid-sized transitional l-shaped medium tone wood floor and brown floor kitchen idea in Dallas with shaker cabinets, green cabinets, white backsplash, brick backsplash, stainless steel appliances, an island and white countertops
Kitchen - mid-sized transitional l-shaped medium tone wood floor and brown floor kitchen idea in Dallas with shaker cabinets, green cabinets, white backsplash, brick backsplash, stainless steel appliances, an island and white countertops

 Donnah Miles Interiors
Jeff Garland
Example of a transitional multicolored tile and glass tile limestone floor freestanding bathtub design in Detroit with an undermount sink, raised-panel cabinets, medium tone wood cabinets, granite countertops and beige walls
Example of a transitional multicolored tile and glass tile limestone floor freestanding bathtub design in Detroit with an undermount sink, raised-panel cabinets, medium tone wood cabinets, granite countertops and beige walls


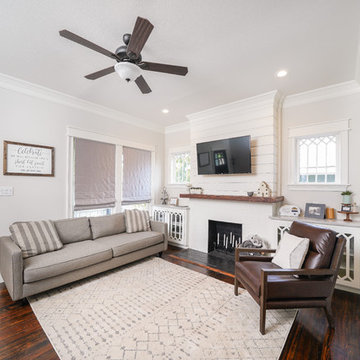
 Trinity Build and Design
Example of a transitional dark wood floor and brown floor living room design in Other with gray walls, a standard fireplace and a brick fireplace

 Jen Dumoulin Designs
Example of a classic sunroom design in Cincinnati with a standard fireplace, a stone fireplace and a standard ceiling

 Accents of the South
Elegant medium tone wood floor and orange floor kitchen photo in Other with raised-panel cabinets, beige cabinets, beige backsplash, stainless steel appliances and an island
6