
Search results for "Jenkins brick" in Home Design Ideas
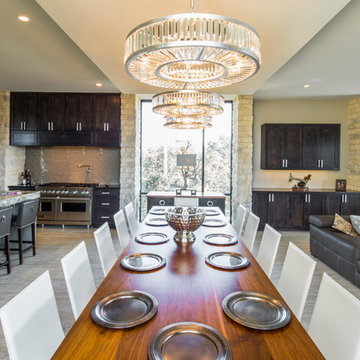

 Housetrends Magazine
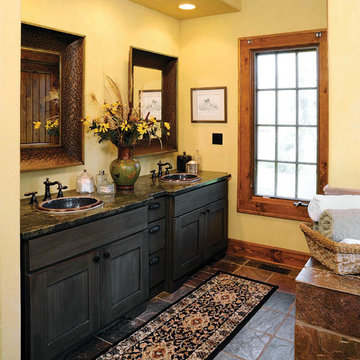
Carrying on the rustic theme of the home, the bathroom features dual sinks with antique fixtures and a warm tile flooring.
Photos by Daniel Feldkamp of Visual Edge Imaging.
Resources:
Designer/Architect/Builder: Terry Jenkins, Terry Jenkins Architect; Tile Flooring: Daltile; Hardwood Flooring: southern pine; Cabinetry: Terry Jenkins Architect; Granite Countertops: Daltile; Appliances: Custom Distributors; Sinks: Kohler; Faucets: Delta, Dayton Winnelson; Dishwasher: Bosch; Cooktop: Viking; Refrigerator: Sub-Zero; Oven: Viking; Wallcovering: American clay plaster; Furniture: Arhaus; Brick: Bryce Hill; Wrought Iron Railing: Custom Way Welding
 Katie Rosenfeld Design
Emily Jenkins Followill
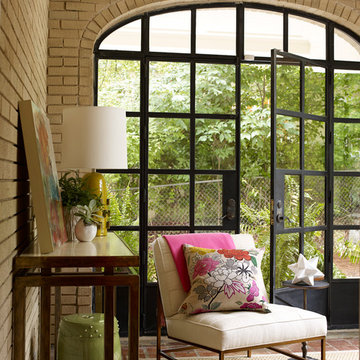
Inspiration for a transitional sunroom remodel in Boston
Inspiration for a transitional sunroom remodel in Boston
Find the right local pro for your project
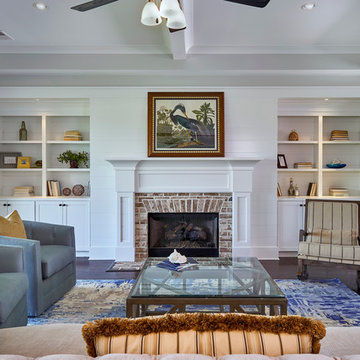

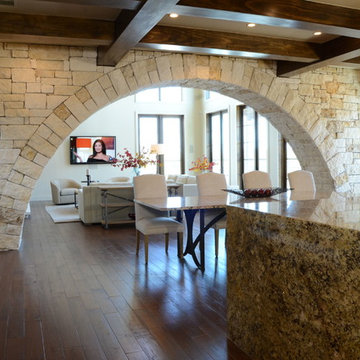
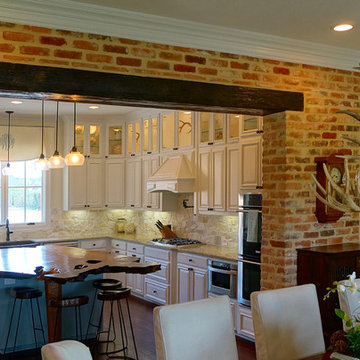
 Jenkins Construction
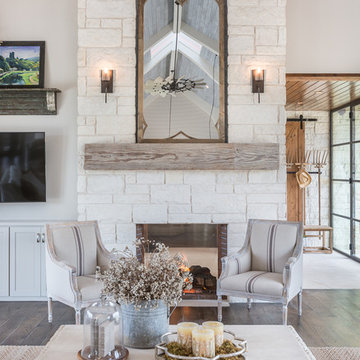
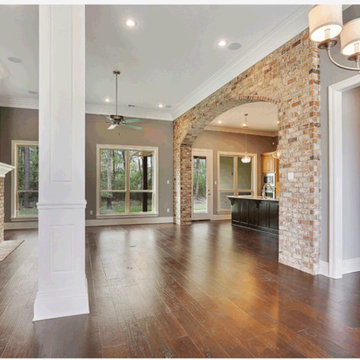
Example of a mountain style dark wood floor kitchen/dining room combo design in New Orleans with beige walls

Sponsored
Columbus, OH
Free consultation for landscape design!

Peabody Landscape Group
Columbus' Reliable Landscape Design & Contracting
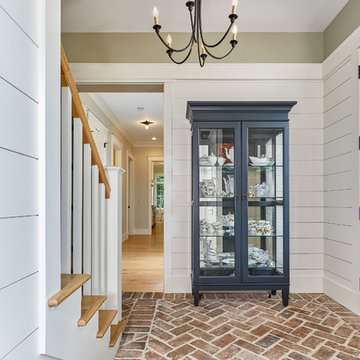
 Coastal Signature Homes
Tom Jenkins Photography
Inspiration for a large coastal brick floor entryway remodel in Charleston with a dark wood front door and gray walls
Inspiration for a large coastal brick floor entryway remodel in Charleston with a dark wood front door and gray walls
 Jenkins Construction
Example of a classic medium tone wood floor enclosed dining room design in New Orleans with green walls and no fireplace
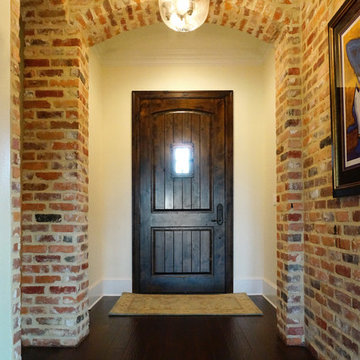 Jenkins Construction
Inspiration for a rustic dark wood floor entry hall remodel in New Orleans with beige walls and a dark wood front door

 Flooret
Inspired by sandy shorelines on the California coast, this beachy blonde vinyl floor brings just the right amount of variation to each room. With the Modin Collection, we have raised the bar on luxury vinyl plank. The result is a new standard in resilient flooring. Modin offers true embossed in register texture, a low sheen level, a rigid SPC core, an industry-leading wear layer, and so much more.
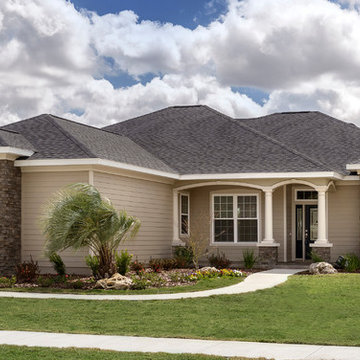
 Wright Jenkins Home Design
Modified Plan 240 - 3 Bed + Den/Guest / 3 Bath - Living Area: 2,530 sq ft - Energy Efficiency 52 HERS - ©Energy Smart Home Plan, ©G.W. Robinson
Mid-sized traditional beige one-story vinyl exterior home idea in Miami
Mid-sized traditional beige one-story vinyl exterior home idea in Miami


Sponsored
Columbus, OH

Hope Restoration & General Contracting
Columbus Design-Build, Kitchen & Bath Remodeling, Historic Renovations
 Jenkins Construction
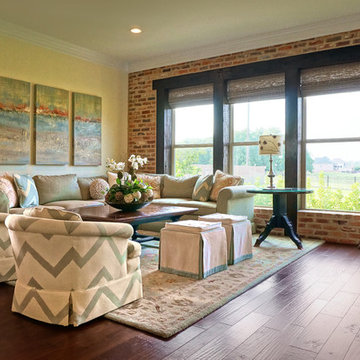
Example of a mountain style open concept dark wood floor living room design in New Orleans with beige walls

 L&M Design.Build.Furnish
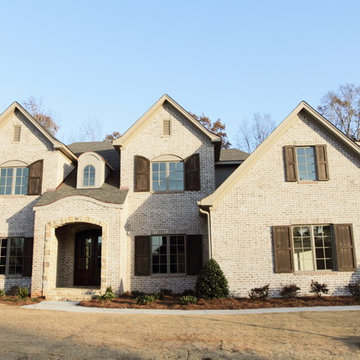
Example of a large minimalist brown two-story brick exterior home design in Birmingham
 Wright Jenkins Home Design

The Modern Mountain Ambridge model is part of a series of homes we designed for the luxury community Walnut Cove at the Cliffs, near Asheville, NC
Inspiration for a mid-sized craftsman black one-story mixed siding and board and batten gable roof remodel with a shingle roof and a gray roof
Inspiration for a mid-sized craftsman black one-story mixed siding and board and batten gable roof remodel with a shingle roof and a gray roof


 Jenkins Homes, LLC
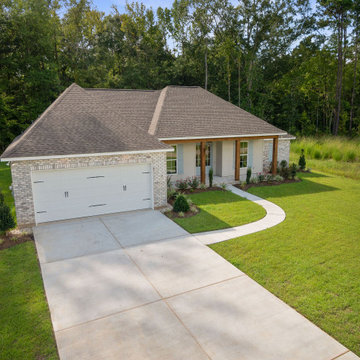
Example of a classic one-story concrete fiberboard house exterior design in New Orleans with a shingle roof

13