
Search results for "Jennifer thanked" in Home Design Ideas

 Jennifer Robin Interiors
Joe Fletcher Photography
Inspiration for a transitional entryway remodel in San Francisco
Inspiration for a transitional entryway remodel in San Francisco

 Jennifer Grey Interiors Design & Color Specialist
Embracing the vintage, and her love for Shabby Chic style, this coastal beach client wanted to retain her original stove, as well as her original kitchen cabinets. We also kept all her vintage china and old appliances. We removed the old tile counter and backsplash, and replaced them with a butcherblock countertop from IKEA, and beadboard backsplash. The farmhouse sink and bridge faucet and vintage style chandelier were also purchased for the new space. Since my client doesn't use the old stove very often, she opted for no hood above the stove. The breakfast nook is quite tiny yet still suitable for morning breakfasts for two.

Find the right local pro for your project
 Jennifer Robin Interiors
Joe Fletcher Photography

Inspiration for a transitional kitchen remodel in San Francisco with an undermount sink, recessed-panel cabinets, white cabinets and red backsplash
Inspiration for a transitional kitchen remodel in San Francisco with an undermount sink, recessed-panel cabinets, white cabinets and red backsplash
 Jenny Baines, Jennifer Baines Interiors

Bathroom - traditional white tile marble floor bathroom idea in Portland with blue walls
 Jennifer Connell Design

The vanity in the master bedroom spares the small bath of toiletries and the platform bed and floor lamps take up less space.
Inspiration for a small contemporary master dark wood floor and brown floor bedroom remodel in New York with white walls and no fireplace
Inspiration for a small contemporary master dark wood floor and brown floor bedroom remodel in New York with white walls and no fireplace

 Jennifer Radakovic Design
Example of a mid-sized farmhouse freestanding desk brown floor and light wood floor study room design in Richmond with white walls

Sponsored
Delaware, OH

Buckeye Basements, Inc.
Central Ohio's Basement Finishing ExpertsBest Of Houzz '13-'21

 Jennifer Hoey Interior Design
Alpinfoto Photography
Example of a farmhouse master medium tone wood floor bathroom design in Boise with an undermount sink, flat-panel cabinets, light wood cabinets and beige walls
Example of a farmhouse master medium tone wood floor bathroom design in Boise with an undermount sink, flat-panel cabinets, light wood cabinets and beige walls

 The French Mix Interior Design
Example of a large classic master dark wood floor bedroom design in New Orleans with white walls

 JMorris Design LLC
Jacob Snavely
Transitional 3/4 gray tile multicolored floor alcove shower photo in New York with flat-panel cabinets, white cabinets, a two-piece toilet, white walls, an undermount sink, a hinged shower door and beige countertops
Transitional 3/4 gray tile multicolored floor alcove shower photo in New York with flat-panel cabinets, white cabinets, a two-piece toilet, white walls, an undermount sink, a hinged shower door and beige countertops

 Jennifer Messina Interiors
Inspiration for a transitional black floor powder room remodel in San Francisco with white walls and a wall-mount sink

 Jennifer Pacca Interiors
This boys ocean inspired bedroom has a more cool and masculine look to it.
DiMar Photography
Transitional bedroom photo in New York with gray walls
Transitional bedroom photo in New York with gray walls

 Bel Arbor Builders, Inc.
*Interior Design by Jennifer Stoner of Jennifer Stoner Interiors http://www.houzz.com/pro/jstoner/jennifer-stoner-interiors
*Photography by Bryan Chavez

Sponsored
Columbus, OH
Free consultation for landscape design!

Peabody Landscape Group
Franklin County's Reliable Landscape Design & Contracting


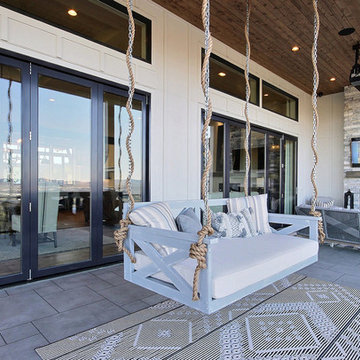
 Cascade West Development

Inspired by the majesty of the Northern Lights and this family's everlasting love for Disney, this home plays host to enlighteningly open vistas and playful activity. Like its namesake, the beloved Sleeping Beauty, this home embodies family, fantasy and adventure in their truest form. Visions are seldom what they seem, but this home did begin 'Once Upon a Dream'. Welcome, to The Aurora.
 Jennifer Messina Interiors
Inspiration for a huge transitional backyard mulch landscaping in San Francisco.
 Cascade West Development
Named for its poise and position, this home's prominence on Dawson's Ridge corresponds to Crown Point on the southern side of the Columbia River. Far reaching vistas, breath-taking natural splendor and an endless horizon surround these walls with a sense of home only the Pacific Northwest can provide. Welcome to The River's Point.

Sponsored
Delaware, OH
Buckeye Basements, Inc.
Central Ohio's Basement Finishing ExpertsBest Of Houzz '13-'21

 studio PPARK
Example of a huge trendy master gray tile and matchstick tile medium tone wood floor bathroom design in New York with gray walls

 RGArchitecture
Interior view of the kitchen area.
Interior design from Donald Ohlen at Ohlen Design. Photo by Adrian Gregorutti.
Inspiration for a small cottage single-wall light wood floor open concept kitchen remodel in San Francisco with an undermount sink, glass-front cabinets, white cabinets, white backsplash, subway tile backsplash, stainless steel appliances, an island and wood countertops
Inspiration for a small cottage single-wall light wood floor open concept kitchen remodel in San Francisco with an undermount sink, glass-front cabinets, white cabinets, white backsplash, subway tile backsplash, stainless steel appliances, an island and wood countertops

 Kristen Wall
A turn-of-the-century farmhouse gets a facelift for a modern young family.
Photo by: Olson Photographic
Design assistant: Jennifer Lattanzi
Transitional light wood floor family room photo in Bridgeport with beige walls
Transitional light wood floor family room photo in Bridgeport with beige walls
10