
Search results for "Jennifer" in Home Design Ideas
 Jennifer Grey Interiors Design & Color Specialist

Example of a transitional backyard stone patio design in Los Angeles with a fire pit and a roof extension

 Jennifer Harris Interiors
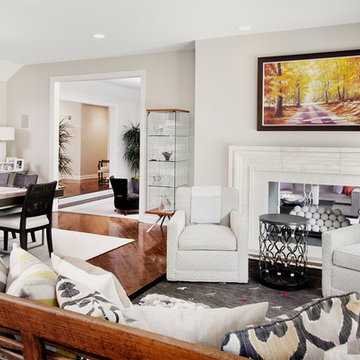
Example of a transitional open concept dark wood floor family room design in Chicago with gray walls and a two-sided fireplace
Find the right local pro for your project
 Jennifer Spergl, REALTOR
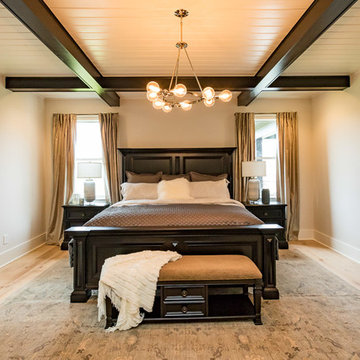
Transitional light wood floor bedroom photo in Nashville with white walls and no fireplace

 Jennifer Cavorsi Design
Jourieh Alicia Photography
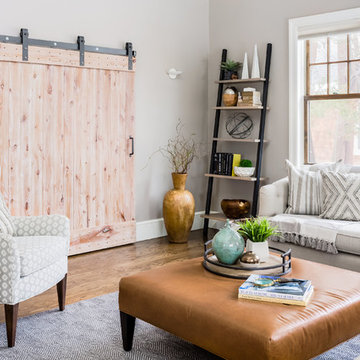
Mid-sized transitional medium tone wood floor and brown floor living room photo in Boston with gray walls
Mid-sized transitional medium tone wood floor and brown floor living room photo in Boston with gray walls


Sponsored
Sunbury, OH

J.Holderby - Renovations
Franklin County's Leading General Contractors - 2X Best of Houzz!

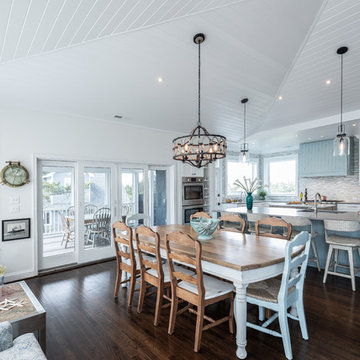
 Jennifer Gilmer Kitchen & Bath
Bethany Beach, Delaware Beach Style Kitchen
#SarahTurner4JenniferGilmer
Inspiration for a large coastal l-shaped medium tone wood floor and brown floor eat-in kitchen remodel in DC Metro with an undermount sink, beaded inset cabinets, solid surface countertops, matchstick tile backsplash, stainless steel appliances, an island, gray countertops, blue cabinets and gray backsplash
Inspiration for a large coastal l-shaped medium tone wood floor and brown floor eat-in kitchen remodel in DC Metro with an undermount sink, beaded inset cabinets, solid surface countertops, matchstick tile backsplash, stainless steel appliances, an island, gray countertops, blue cabinets and gray backsplash
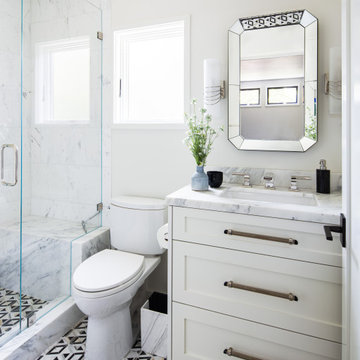

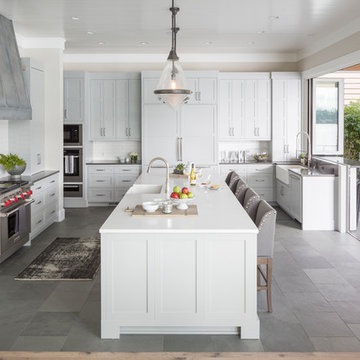
 Jenny Baines, Jennifer Baines Interiors
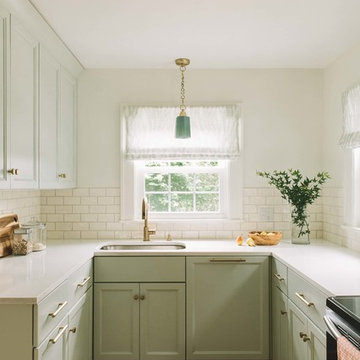
Kitchen - transitional u-shaped gray floor kitchen idea in Portland with a farmhouse sink, shaker cabinets, white cabinets, white backsplash, subway tile backsplash, paneled appliances, an island and white countertops

 Jennifer Tulley Architects
Trendy medium tone wood floor and brown floor great room photo in San Francisco with white walls and a standard fireplace

 Jennifer Garner Interiors
Photography: Michael Hunter
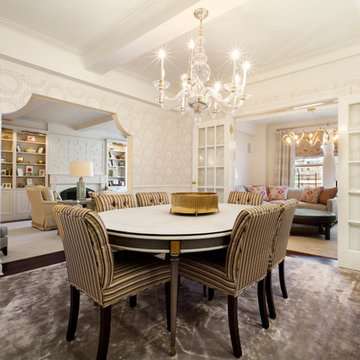
Example of a huge tuscan dark wood floor enclosed dining room design in Austin with beige walls
Example of a huge tuscan dark wood floor enclosed dining room design in Austin with beige walls
Sponsored
Sunbury, OH
J.Holderby - Renovations
Franklin County's Leading General Contractors - 2X Best of Houzz!

 Jennifer Butler Design
Who wouldn’t want to have breakfast in this nook? The custom banquette is upholstered in practical textiles from Brentano and Momentum. The custom chairs are from Lorts.

 Jennifer Messina Interiors
Open concept kitchen - mid-sized scandinavian l-shaped light wood floor and brown floor open concept kitchen idea in San Francisco with an undermount sink, flat-panel cabinets, black countertops, solid surface countertops, gray backsplash and no island
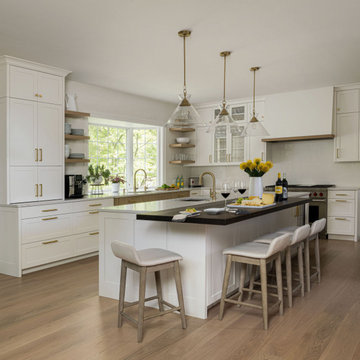 Jennifer Gilmer Kitchen & Bath
Kitchen - transitional l-shaped medium tone wood floor and brown floor kitchen idea in DC Metro with shaker cabinets, white cabinets, stainless steel appliances, an island and white countertops

 An Inspiring Home
Photo by Krista Cox Studio
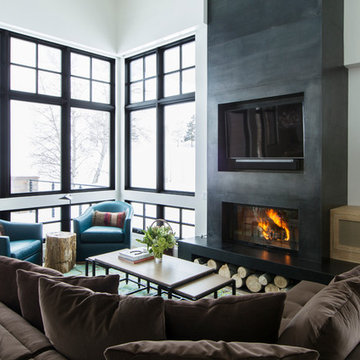
Transitional medium tone wood floor, brown floor, exposed beam and vaulted ceiling living room photo in Charlotte with white walls, a standard fireplace, a stone fireplace and a wall-mounted tv
Transitional medium tone wood floor, brown floor, exposed beam and vaulted ceiling living room photo in Charlotte with white walls, a standard fireplace, a stone fireplace and a wall-mounted tv
 Jennifer Kizzee Design

Inspiration for a contemporary 3/4 black tile gray floor and single-sink alcove shower remodel in Houston with flat-panel cabinets, a one-piece toilet, an integrated sink, a hinged shower door, gray countertops, a niche and medium tone wood cabinets
 Jennifer Tulley Architects
Photography by David Duncan Livingston

Farmhouse concrete porch idea in San Francisco with a roof extension
Farmhouse concrete porch idea in San Francisco with a roof extension
 Jennifer Ott Design

Photograph © Ken Gutmaker
• Interior Designer: Jennifer Ott Design
• Architect: Studio Sarah Willmer Architecture
• Builder: Blair Burke General Contractors, Inc.
24