
Search results for "Jennifer" in Home Design Ideas

 Jennifer Gardner Design
A classic Seattle craftsman home is reimagined and restored. We cherished the opportunity to help a young couple in Seattle develop a materials, fixtures and lighting package for their beloved home remodel. The master bathroom is layered with a mix of white and black marble hex mosaic floor tile, classic white offset brick pattern subway wall tile, and beautifully crafted wood wainscoting. Kohler's Artifacts plumbing trim collection brings fresh vintage style to the vanity and shower. An easy to care for quartz counter and backsplash adds a bright contrast to the a gorgeous providence blue custom vanity. The powder room which doubles as a guest bathroom is dressed in Pratt and Larson's ceramic mosaic floor tile and paired with a space saving pedestal sink by American Standard. Wall niches lined with white quartz are incorporated into both showers creating a dedicated place to store bathing amenities. The checkboard cork floor in the kitchen adds a FUN pop of personality. Custom mudroom cubbies and a built in eating nook were beautifully crafted and finished in a crisp white paint. Light fixtures by Rejuvenation bathe the room in beautiful period appropriate light. Clever storage hides small appliances and a stand mixer. This project was a labor of love for he homeowners who took an active part in the process and a joy for our team to be involved in!
Interior Design (Materials, Fixtures and Lighting Package) by Jennifer Gardner Design
Architecture by Gant Nychay Architecture
Custom Mudroom, Kitchen Table and Eating Nook Built-ins: Hosburgh Custom Woodwork
Photography by Emily Keeney

 Jennifer Bevan Interiors
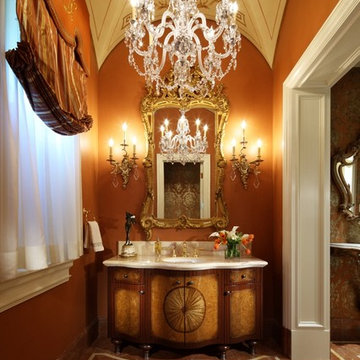
Inspiration for a timeless powder room remodel in Los Angeles with an undermount sink, furniture-like cabinets, medium tone wood cabinets and orange walls
Find the right local pro for your project
 Jennifer Muirhead Interiors
Jayme Burrows
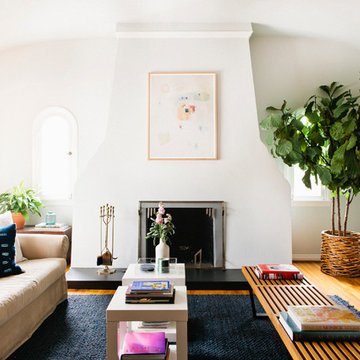
Example of a mid-sized tuscan medium tone wood floor living room design in New York with white walls and a standard fireplace
Example of a mid-sized tuscan medium tone wood floor living room design in New York with white walls and a standard fireplace


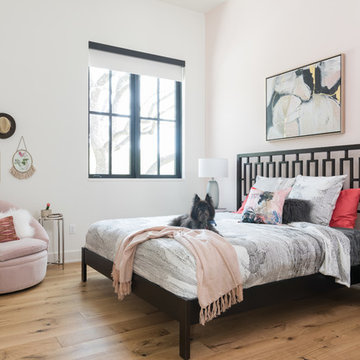
 Jennifer Garner Interiors
Michael Hunter Photography
Cottage light wood floor and beige floor bedroom photo in Austin with pink walls
Cottage light wood floor and beige floor bedroom photo in Austin with pink walls

Sponsored
Sunbury, OH

J.Holderby - Renovations
Franklin County's Leading General Contractors - 2X Best of Houzz!
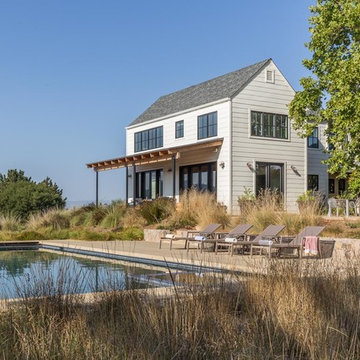
 Jennifer Tulley Architects
Photography by David Duncan Livingston
Example of a farmhouse white two-story gable roof design in San Francisco
Example of a farmhouse white two-story gable roof design in San Francisco
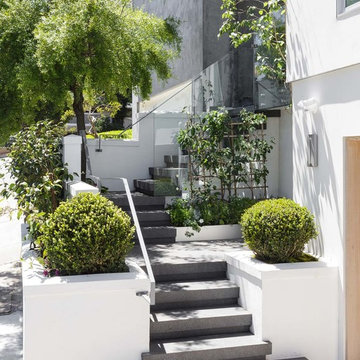 Jennifer Tulley Architects
Example of a trendy concrete metal railing staircase design in San Francisco with concrete risers
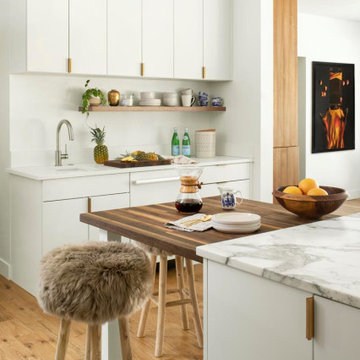
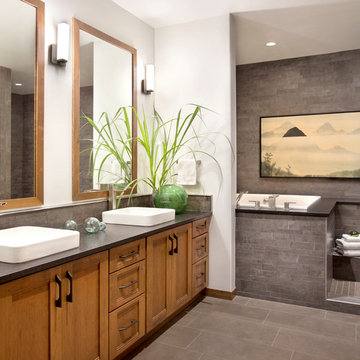
 Jennifer Michele LLC
Photo by Gibeon Photography ~
The master bedroom is complete with a sitting room/den and a bathroom inspired by the homeowner’s life abroad in China. It has a Japanese soaking tub, set up as a wet room in conjunction with the massive walk-in shower.

 Jennifer Connell Design
Elegant medium tone wood floor living room photo in New York with beige walls
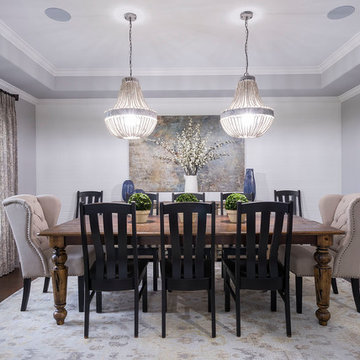
 Jennifer Kizzee Design
Marcio Dufranc
Inspiration for a french country dark wood floor and brown floor enclosed dining room remodel in Houston with gray walls
Inspiration for a french country dark wood floor and brown floor enclosed dining room remodel in Houston with gray walls
Sponsored
Sunbury, OH
J.Holderby - Renovations
Franklin County's Leading General Contractors - 2X Best of Houzz!
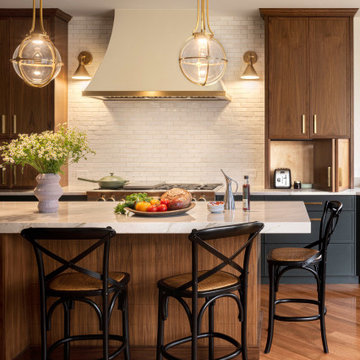
 Jennifer Gilmer Kitchen & Bath
Kitchen - transitional galley medium tone wood floor and brown floor kitchen idea in DC Metro with shaker cabinets, gray cabinets, white backsplash, mosaic tile backsplash, stainless steel appliances, an island and white countertops

 JMorris Design LLC
Jacob Snavely
Transitional 3/4 gray tile multicolored floor alcove shower photo in New York with flat-panel cabinets, white cabinets, a two-piece toilet, white walls, an undermount sink, a hinged shower door and beige countertops
Transitional 3/4 gray tile multicolored floor alcove shower photo in New York with flat-panel cabinets, white cabinets, a two-piece toilet, white walls, an undermount sink, a hinged shower door and beige countertops
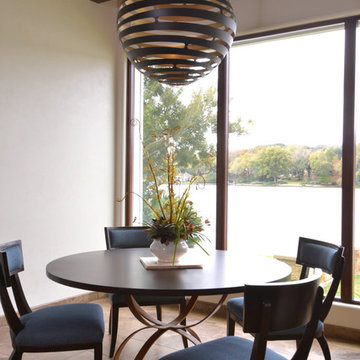 Jennifer Garner Interiors
Photography by: Michael Hunter
The breakfast room has a great view of the lake. The centerpiece floral is provided by Peacocks Plumage, located in Austin.
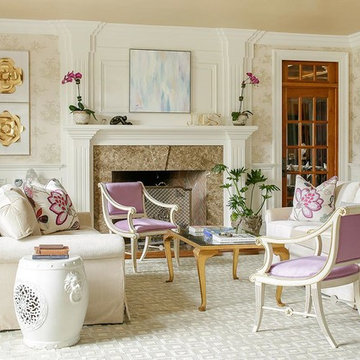 Jennifer Connell Design
My home reflects a real mix of traditional, transitional and modern – the rooms are different but flow nicely into each other.
Elegant formal medium tone wood floor living room photo in New York with a standard fireplace and beige walls
Elegant formal medium tone wood floor living room photo in New York with a standard fireplace and beige walls
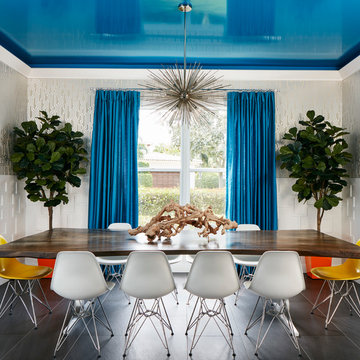
 Jennifer Ribek Inc.
Brantley Photography
Example of a trendy dining room design in Miami with metallic walls and no fireplace
Example of a trendy dining room design in Miami with metallic walls and no fireplace
 Jennifer Messina Interiors

Bathroom - mid-sized scandinavian master beige tile concrete floor and gray floor bathroom idea in San Francisco with flat-panel cabinets, light wood cabinets, a vessel sink, wood countertops, a hinged shower door, beige countertops and white walls
 Jennifer Garner Interiors

Southwestern Kitchen in blue and white featuring hand painted ceramic tile, chimney style plaster vent hood, granite and wood countertops
Photography: Michael Hunter Photography
21