
Search results for "Jennifer" in Home Design Ideas

 JWH Design and Cabinetry LLC
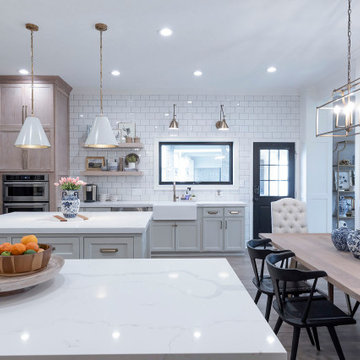
Amazing transformation of a large family Kitchen, including banquette seating around the table. Sub Zero and Wolf appliances and hardware by Armac Martin are some of the top-of-the-line finishes.
Space planning and cabinetry: Jennifer Howard, JWH
Cabinet Installation: JWH Construction Management
Photography: Tim Lenz.

 Jensen C. Vasil Architect PC
Jennifer Brown

Inspiration for a large transitional master light wood floor bedroom remodel in New York with white walls, a standard fireplace and a stone fireplace
Inspiration for a large transitional master light wood floor bedroom remodel in New York with white walls, a standard fireplace and a stone fireplace
Find the right local pro for your project
 Jennifer Garner Interiors
Michael Hunter Photography
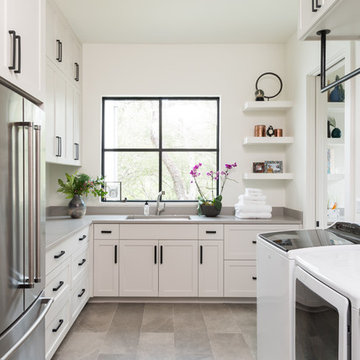
Example of a cottage laundry room design in Austin
Example of a cottage laundry room design in Austin
 Jennifer Scully Designs
Jennifer Scully Designs
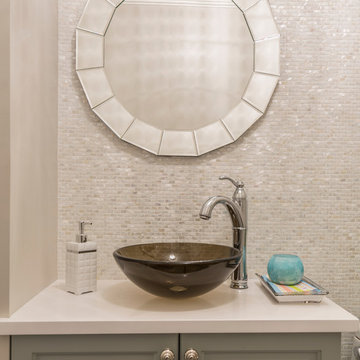
Inspiration for a transitional powder room remodel in New York
Inspiration for a transitional powder room remodel in New York
 Art of Design, Jennifer Copeland
Art of Design

Inspiration for a transitional nursery remodel in Grand Rapids
Inspiration for a transitional nursery remodel in Grand Rapids


Sponsored
Sunbury, OH

J.Holderby - Renovations
Franklin County's Leading General Contractors - 2X Best of Houzz!

 Dragonfly Designs
Susie Brenner Photography
Mid-sized transitional dark wood floor living room photo in Denver with a music area, gray walls, a standard fireplace, a brick fireplace and no tv
Mid-sized transitional dark wood floor living room photo in Denver with a music area, gray walls, a standard fireplace, a brick fireplace and no tv
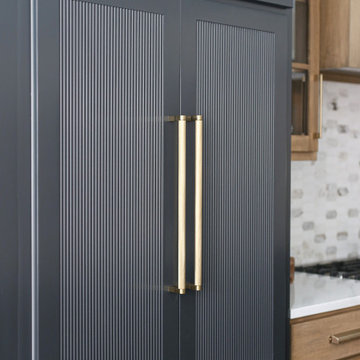
 Jennifer Gilmer Kitchen & Bath
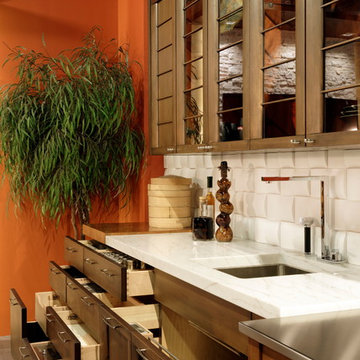
Thoughtful accessories expand the functionality of the cabinetry and help organize the kitchen. The pullout under the sink includes stainless steel containers for sponges and scrubbing items with a towel rod in between to hold kitchen towels out of sight. Photography by Bob Narod.
 Construction Guaranteed
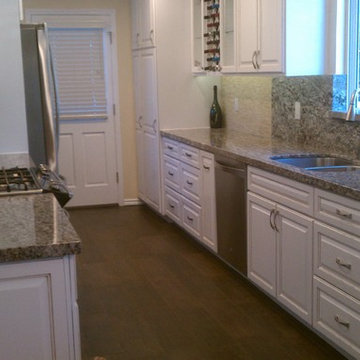
A full view of Jennifer's completed kitchen.
Inspiration for a timeless kitchen remodel in Los Angeles
Inspiration for a timeless kitchen remodel in Los Angeles

 Big-D Signature
Photo Credit: JLF Architecture
Example of a large mountain style dark wood floor great room design in Jackson with brown walls and no fireplace
Example of a large mountain style dark wood floor great room design in Jackson with brown walls and no fireplace

Sponsored
Sunbury, OH
J.Holderby - Renovations
Franklin County's Leading General Contractors - 2X Best of Houzz!

 Jennifer Ashton, Allied ASID
Laurie Allegretti
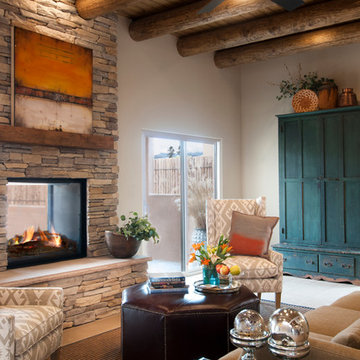
Example of a mid-sized southwest open concept living room design in Albuquerque with beige walls, a two-sided fireplace, a stone fireplace and no tv
Example of a mid-sized southwest open concept living room design in Albuquerque with beige walls, a two-sided fireplace, a stone fireplace and no tv
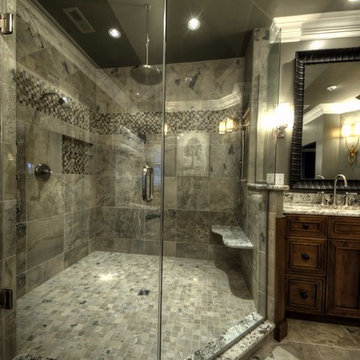

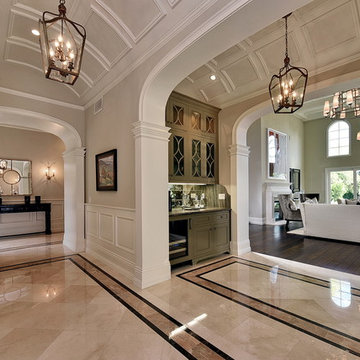

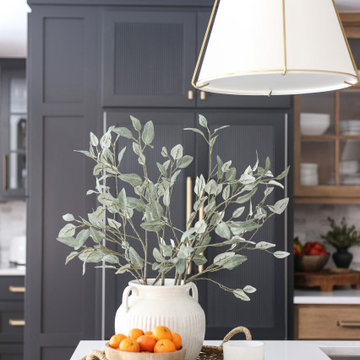

 Jennifer Wundrow Interior Design, Inc.
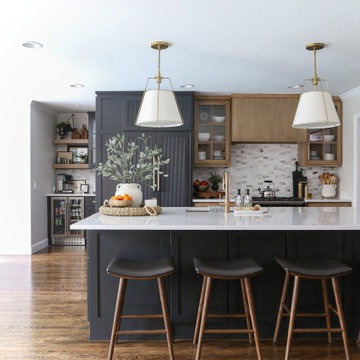
Inspiration for a transitional kitchen remodel in San Francisco
 Jensen C. Vasil Architect PC
Jennifer Brown
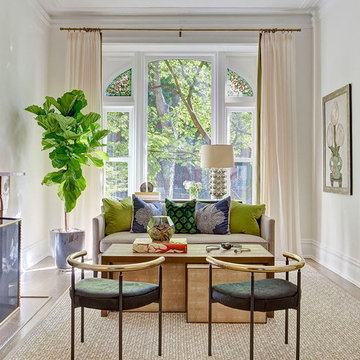

Living room - large scandinavian formal and enclosed light wood floor living room idea in New York with gray walls, a standard fireplace, a stone fireplace and no tv
Living room - large scandinavian formal and enclosed light wood floor living room idea in New York with gray walls, a standard fireplace, a stone fireplace and no tv
40