
Search results for "Jerry's" in Home Design Ideas

 Dana King Design Build Remodeling
A 50 year old kitchen gets a makeover! This family hung on to their 1960s kitchen as long as they could because they loved the range, particularly the height of the cooktop and oven. The lower cooktop makes it easy to see contents in your pots and the oven height was perfect for the homeowner. We duplicated the function by placing the new cooktop and new oven at the same height as the 1960s range oven. This small kitchen was all about function and space saving from the built-in banquette seating with cantelivered table for maximum leg room to the dishwasher drawer that allows for more storage. Beyond function, it was made beautiful to showcase the homeowner's cobalt blue glass collection.
NEXT Project Studio
Jerry Voloski

 Gingerwood
Custom cabinetry and acrylic LED pendants marry modern and transitional tones.
Jerry Hayes Photography
Transitional multicolored tile and stone tile limestone floor freestanding bathtub photo in Austin with gray walls, a vessel sink and quartz countertops
Transitional multicolored tile and stone tile limestone floor freestanding bathtub photo in Austin with gray walls, a vessel sink and quartz countertops

 KD Landscape
If a night time dip in the pool cools anyone off too much, they can warm up by the fireplace. Photography by Jerry Portelli of Architectural Specialists.
Find the right local pro for your project


 Organized Lifestyle
Inspiration for a small modern gender-neutral light wood floor and beige floor walk-in closet remodel in Salt Lake City with flat-panel cabinets and light wood cabinets

 H.G. McCullough Designers
Jerry Butts-Photographer
Arts and crafts master ceramic tile ceramic tile walk-in shower photo with shaker cabinets, medium tone wood cabinets, a drop-in sink and beige walls
Arts and crafts master ceramic tile ceramic tile walk-in shower photo with shaker cabinets, medium tone wood cabinets, a drop-in sink and beige walls

 Hoi Ning Wong
Photo: Hoi Ning Wong © 2014 Houzz
Original Architect: George H. Howard
Renovation Architect: John Stewart
Interior Design: Homeowner
Contractor: JP Lindstrom
Landscape Design: Michael Callan Design/Homeowner

Sponsored
Westerville, OH

Custom Home Works
Franklin County's Award-Winning Design, Build and Remodeling Expert
 Gingerwood
The Master Suite sitting area’s more feminine aubergene embroidered linens are balanced with ottomans custom covered in a more masculine ribbed silk with Moorish detail. Touches of lavender continue into the master bath and walk-in closet, adding softness and cohesiveness to the homes master color palette.
Photos by Jerry Hayes
 Dana King Design Build Remodeling
A 50 year old kitchen gets a makeover! This family hung on to their 1960s kitchen as long as they could because they loved the range, particularly the height of the cooktop and oven. The lower cooktop makes it easy to see contents in your pots and the oven height was perfect for the homeowner. We duplicated the function by placing the new cooktop and new oven at the same height as the 1960s range oven. This small kitchen was all about function and space saving from the built-in banquette seating with cantelivered table for maximum leg room to the dishwasher drawer that allows for more storage. Beyond function, it was made beautiful to showcase the homeowner's cobalt blue glass collection.
NEXT Project Studio
Jerry Voloski
 Dana King Design Build Remodeling
A 50 year old kitchen gets a makeover! This family hung on to their 1960s kitchen as long as they could because they loved the range, particularly the height of the cooktop and oven. The lower cooktop makes it easy to see contents in your pots and the oven height was perfect for the homeowner. We duplicated the function by placing the new cooktop and new oven at the same height as the 1960s range oven. This small kitchen was all about function and space saving from the built-in banquette seating with cantelivered table for maximum leg room to the dishwasher drawer that allows for more storage. Beyond function, it was made beautiful to showcase the homeowner's cobalt blue glass collection.
NEXT Project Studio
Jerry Voloski

 SV Design
Located on the flat of Beacon Hill, this iconic building is rich in history and in detail. Constructed in 1828 as one of the first buildings in a series of row houses, it was in need of a major renovation to improve functionality and to restore as well as re-introduce charm.Originally designed by noted architect Asher Benjamin, the renovation was respectful of his early work. “What would Asher have done?” was a common refrain during design decision making, given today’s technology and tools.
Photographer: Bruce Buck

 Carlton Edwards
Located in a historic building once used as a warehouse. The 12,000 square foot residential conversion is designed to support the historical with the modern. The living areas and roof fabrication were intended to allow for a seamless shift between indoor and outdoor. The exterior view opens for a grand scene over the Mississippi River and the Memphis skyline. The primary objective of the plan was to unite the different spaces in a meaningful way; from the custom designed lower level wine room, to the entry foyer, to the two-story library and mezzanine. These elements are orchestrated around a bright white central atrium and staircase, an ideal backdrop to the client’s evolving art collection.
Greg Boudouin, Interiors
Alyssa Rosenheck: Photos




 INSPIRED KITCHEN DESIGN
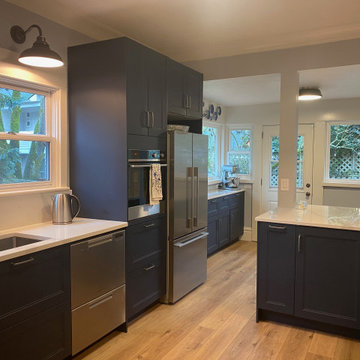
With a budget of $30,000 and design guidance from IKD, she combined IKEA SEKTION cabinetry framework with IKEA AXSTAD Matte Blue doors as well as high-end stainless steel appliances and Silestone Quartz countertops in Classic Calacatta to create a warm, inviting IKEA kitchen.
“We purchased the quartz through a local hardware store called Jerry’s Home Improvement and it was installed by Keystone Granite,” she says. “We did the majority of the other work ourselves but did have the floor installed, ceiling re-textured, and the wallpaper hung by professionals. We snuck in right at budget for the whole remodel.”
She adds: “I also spent a lot of time on HOUZZ looking through kitchen ideas, especially those that used IKEA cabinetry. That’s actually how we found IKD and we’re so thankful we did. HOUZZ was also a great place to search by kitchen color and style. Being able to see how other people complemented dark blue cabinetry or craftsman-style remodels inspired many of our own ideas.”
According to Chelsea, her main reason for selecting IKEA cabinets for her DIY project was their affordability and warranty.
“People were surprised to hear we were using IKEA cabinets in our home. I think people assume IKEA only has modern designs, but the IKEA AXSTAD style matched well with the original craftsman details in our house. We decided to go with a blue-and-white color scheme which is always classic,” she says.
The result? An IKEA kitchen complete with ample storage, clever use of space and plenty of charm.

 Fiorano Tile Showrooms
 is a family owned and operated business that has been serving the Long Island / NY Tri-State area since 1977.
Visit one of our beautiful showrooms, located in: Elmont, NY (516) 354-8453 Manhasset, NY (516) 365-3600 Bellmore, NY (516) 221-3990
#FioranoTile “New York’s Favorite Source for Tile & Stone” www.FioranoTile.com

 Bob Chatham Custom Home Design
Rendering- Ocean Edge is a beachfront development of custom designed homes coming soon to the pristine shores of Orange Beach, Alabama. These quality homes designed by Bob Chatham will be built by Jerry Smith of Greenleaf Construction to The Gold- Fortified standard. This coastal architecture features metal roofs, board and batten siding, decorative roof brackets, sliding glass doors and covered porches with metal railings. Enjoy the sea breezes and expansive views from the spacious balcony with a private pool. Community amenities include a pool with a spacious sundeck and grilling area. For more information about our designs and current projects visit Bobchatham.com or look us up on Houzz. For pre-sale options on Ocean’s Edge please contact Erin Kaiser of Kaiser Sotheby's Realty, Orange Beach. (251) 752-1640 Erin@kaisersir.com.

 Nantucket Looms
When considering the scheme for the Corner Table Café, the Looms’ team opted to use the muted hues of Nantucket’s natural land and seascape (celadon, foggy gray, seashell white) – along with some local favorites, like Nantucket Red. The walls were decorative painted by Riptide Finishes in the colors of cream, gold and silver. With an eye on sustainability some of the old wood from the original building was painted and used in the ceiling. Hubbardton Forge light fixtures adorn the wall and hang from the ceiling. The furnishings in the café include built-in banquettes in an oak finish with celadon leather cushions with red wash oak café chairs. The celadon leather cushions are from Jerry Pair ‘In the Moo’d’, chosen for it's durability in high traffic areas. The pillow are Katie Leede fabric and the tables, coffee tables and chairs are from Design Workshop. The painting is by a local Island artist Reggie Levine.


 Bob Chatham Custom Home Design
Rendering- Ocean Edge is a beachfront development of custom designed homes coming soon to the pristine shores of Orange Beach, Alabama. These quality homes designed by Bob Chatham will be built by Jerry Smith of Greenleaf Construction to The Gold- Fortified standard. This coastal architecture features metal roofs, board and batten siding, decorative roof brackets, sliding glass doors and covered porches with metal railings. Enjoy the sea breezes and expansive views from the spacious balcony with a private pool. Community amenities include a pool with a spacious sundeck and grilling area. For more information about our designs and current projects visit Bobchatham.com or look us up on Houzz. For pre-sale options on Ocean’s Edge please contact Erin Kaiser of Kaiser Sotheby's Realty, Orange Beach. (251) 752-1640 Erin@kaisersir.com.


 Wine Cellar Innovations
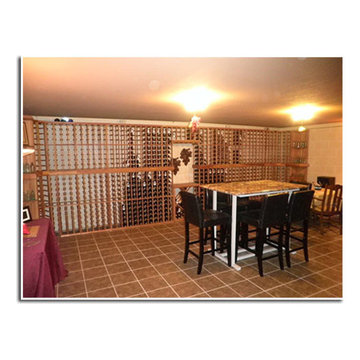
"I used the bonus installation kit (nail gun) to assemble the kits. It made the job much easier than if I had used hammer and nails. I was impressed with the dimensional accuracy of the kit components. They fit together very well and were true to the dimensions given in the on-line schematics. This was very important in planning the kit sizes since I went "wall to wall" and didn't want gaps or spaces. Allowing for furring, the overall assembly was within 1/2" at each end wall. Aesthetically, the units were pretty consistent in specified color and grain. This project was done with 4' and 3' stacked kits since the ceiling height is only 88.5 inches. I am still undecided about crown molding or using the top space for 1.5L bottle storage. That's about it!" Jerry S
8