
Search results for "Jersey border" in Home Design Ideas

 Braen Supply
Enhancing the Classic Charm
The experts at Braen Supply were tasked with finding materials that would enhance the character and charm of this house, which was built in 1960. The homeowner was looking to give the older, existing walkway, driveway and patio a face lift that would bring it into the twenty first century.
In addition to redoing those areas, the homeowner added a large fire pit in the backyard, which is surrounded by pea gravel, where friends and family can sit and enjoy the fire on a cool night. Boulders were added to the landscaping bringing depth and texture to the flowerbeds.
The changes that were made to the home made a huge difference in the overall appearance of the house. It now has a modern look while still maintaining that classic charm feeling.
 Hudson Place Realty
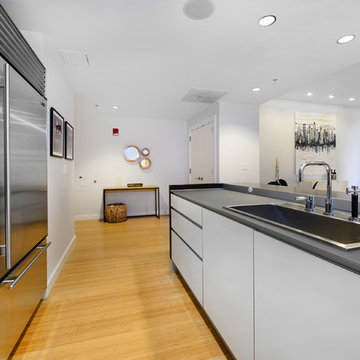
Chic & contemporary 2 BDRM 2 BATH with private Ipe’ deck & in Hoboken’s landmark boutique building, Garden St. Lofts. Formerly a coconut warehouse, now an in demand visionary LEED GOLD certified building. With 1538 sq. ft. & floor to ceiling windows, this swanky condo has it all; lofty 10’ 9” ceilings, a sleek Italian Valcucine kitchen, Viking refrigerator, integrated Miele DW, Viking 6 burner range with fully vented hood, Viking wine cooler & tempered glass counters. Master suite with walk in closet & spa bath featuring imported Zen soaking tub, separate shower, linen closet, Duravit double sink & Lightolier sconces. Custom closets throughout, bamboo floors, planted green living roof with residents area featuring fabulous NYC & Hudson River views, filtered fresh air system, private storage unit & bike room. Concrete sub floors and Quiet Rock insulation for soundproofing. 1 parking space included in the automated parking garage at 1415 Park Ave. Absolutely ideal location, bordered on the western side by the Garden Street Mews pedestrian area, parks, shopping, waterfront and all transportation. NYC bus at door & only 3 blocks to ferry. LEED certified GOLD building.
 Michael Robert Construction
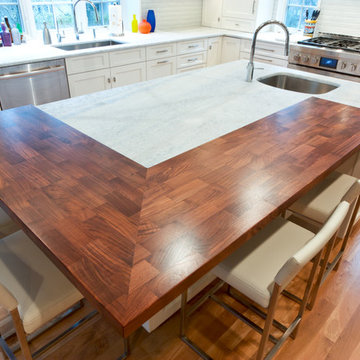
Polished walnut borders a recycled glass island countertop.
Mike Mroz, Michael Robert Construction
Example of a transitional light wood floor eat-in kitchen design in Newark with an undermount sink, recessed-panel cabinets, white cabinets, glass tile backsplash, stainless steel appliances, wood countertops, white backsplash and an island
Example of a transitional light wood floor eat-in kitchen design in Newark with an undermount sink, recessed-panel cabinets, white cabinets, glass tile backsplash, stainless steel appliances, wood countertops, white backsplash and an island
Find the right local pro for your project
 Stonehenge Building & Development
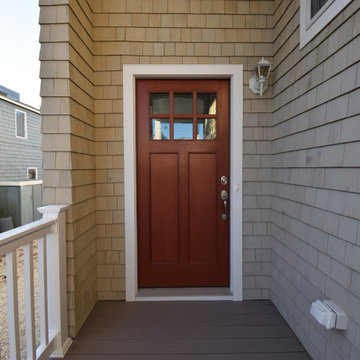
This home is located in Harvey Cedars on Long Beach Island in New Jersey. It is a designer appointed, 2500 sq. ft. home with White Atlantic Cedar Shingles, Paver Driveway, Three-Stop Elevator, Outdoor Shower, Two Rinnai On Demand Water Heaters, 36” Wolf Range, Upgraded Listello Tile in Baths, Four Bedrooms, 3 1Ž2 Baths, Gas Fireplace with bordering Built-in Cabinetry, Heated Tile in Full Baths, and Hardwood Flooring.
 Best Tile
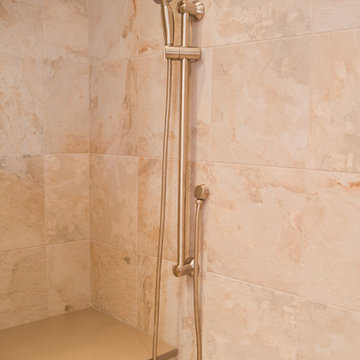
Wall tile is World Slate glazed Italian porcelain in the color cream. Designed using digital inkjet technology to give the unmistakable look and touch of natural slate. The shower border is Woodland glass from the Precious Gems collection in the cypress random brick blend. -Best Tile and Design Build Pros of New Jersey
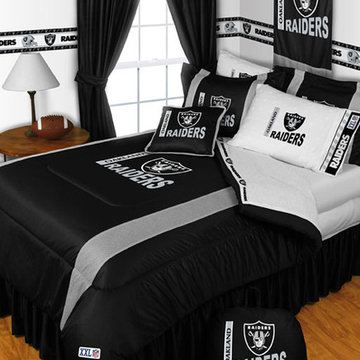
 oBedding
Whether game day or a regular night's sleep, make your room shout "A true Oakland Raiders fan lives and sleeps here!" We have a wide range of bedding and room decor products that will make quite an impression. Click the website button to view all items available for purchase.
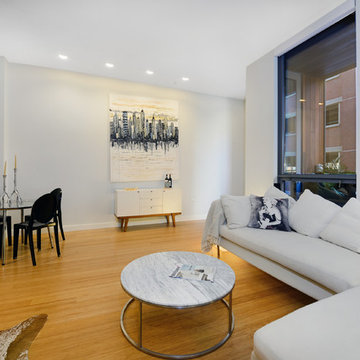 Hudson Place Realty
Chic & contemporary 2 BDRM 2 BATH with private Ipe’ deck & in Hoboken’s landmark boutique building, Garden St. Lofts. Formerly a coconut warehouse, now an in demand visionary LEED GOLD certified building. With 1538 sq. ft. & floor to ceiling windows, this swanky condo has it all; lofty 10’ 9” ceilings, a sleek Italian Valcucine kitchen, Viking refrigerator, integrated Miele DW, Viking 6 burner range with fully vented hood, Viking wine cooler & tempered glass counters. Master suite with walk in closet & spa bath featuring imported Zen soaking tub, separate shower, linen closet, Duravit double sink & Lightolier sconces. Custom closets throughout, bamboo floors, planted green living roof with residents area featuring fabulous NYC & Hudson River views, filtered fresh air system, private storage unit & bike room. Concrete sub floors and Quiet Rock insulation for soundproofing. 1 parking space included in the automated parking garage at 1415 Park Ave. Absolutely ideal location, bordered on the western side by the Garden Street Mews pedestrian area, parks, shopping, waterfront and all transportation. NYC bus at door & only 3 blocks to ferry. LEED certified GOLD building.



 Ashlina Design Atelier
White marble floor tile is laid out in a diamond pattern while being contoured with a grey tile border. Existing railing and posts were refinished in a dark wood stain as previous balusters were replaced with iron ones. Chandelier, and a foyer table to be in place prior to completion.
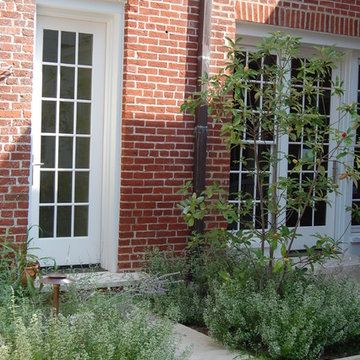
 Till Gardens
This intimate townhouse garden features a combination of rich, contrasting materials - Jerusalem limestone, New Yangtze limestone from China, cedar, and copper - layered to create a vibrant contemporary garden. Improvements include a lap pool and fountain, terraces, custom security fence and railings, copper wall and lush plantings. Various site constraints were overcome through extensive collaboration with the architect, builder, and contractors. This work included excavation and construction of a swimming pool on the land-locked property and the installation of a specimen Magnolia, requiring the tree to be craned over the residence, a span over 100 feet.
Landscape Architecture: Oehme, van Sweden and Associates (ovsla.com)
Builder: Pagenstecher Group (pagenstechergroup.com)
Photography: John Knowlton/Till Gardens
Project completed while working at Oehme, van Sweden
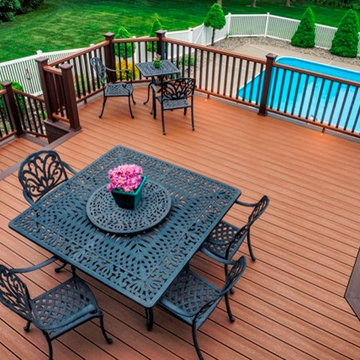
 TREX COMPANY INC
Trex deck built by TrexPro Gold contractor Somerville Aluminum of New Jersey, featuring Transcend decking and railing in Tree House and Vintage Lantern, plus Trex Outdoor Lighting.
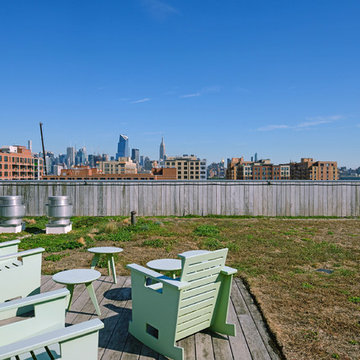 Hudson Place Realty
Chic & contemporary 2 BDRM 2 BATH with private Ipe’ deck & in Hoboken’s landmark boutique building, Garden St. Lofts. Formerly a coconut warehouse, now an in demand visionary LEED GOLD certified building. With 1538 sq. ft. & floor to ceiling windows, this swanky condo has it all; lofty 10’ 9” ceilings, a sleek Italian Valcucine kitchen, Viking refrigerator, integrated Miele DW, Viking 6 burner range with fully vented hood, Viking wine cooler & tempered glass counters. Master suite with walk in closet & spa bath featuring imported Zen soaking tub, separate shower, linen closet, Duravit double sink & Lightolier sconces. Custom closets throughout, bamboo floors, planted green living roof with residents area featuring fabulous NYC & Hudson River views, filtered fresh air system, private storage unit & bike room. Concrete sub floors and Quiet Rock insulation for soundproofing. 1 parking space included in the automated parking garage at 1415 Park Ave. Absolutely ideal location, bordered on the western side by the Garden Street Mews pedestrian area, parks, shopping, waterfront and all transportation. NYC bus at door & only 3 blocks to ferry. LEED certified GOLD building.
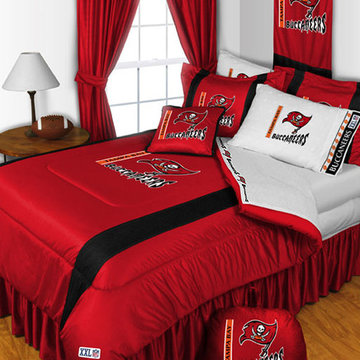 oBedding
Whether game day or a regular night's sleep, make your room shout "A true Tampa Bay Buccaneers fan lives and sleeps here!" We have a wide range of bedding and room decor products that will make quite an impression. Click the website button to view all items available for purchase.
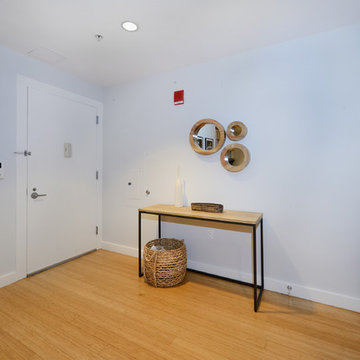 Hudson Place Realty
Chic & contemporary 2 BDRM 2 BATH with private Ipe’ deck & in Hoboken’s landmark boutique building, Garden St. Lofts. Formerly a coconut warehouse, now an in demand visionary LEED GOLD certified building. With 1538 sq. ft. & floor to ceiling windows, this swanky condo has it all; lofty 10’ 9” ceilings, a sleek Italian Valcucine kitchen, Viking refrigerator, integrated Miele DW, Viking 6 burner range with fully vented hood, Viking wine cooler & tempered glass counters. Master suite with walk in closet & spa bath featuring imported Zen soaking tub, separate shower, linen closet, Duravit double sink & Lightolier sconces. Custom closets throughout, bamboo floors, planted green living roof with residents area featuring fabulous NYC & Hudson River views, filtered fresh air system, private storage unit & bike room. Concrete sub floors and Quiet Rock insulation for soundproofing. 1 parking space included in the automated parking garage at 1415 Park Ave. Absolutely ideal location, bordered on the western side by the Garden Street Mews pedestrian area, parks, shopping, waterfront and all transportation. NYC bus at door & only 3 blocks to ferry. LEED certified GOLD building.
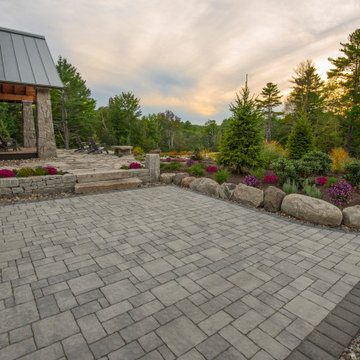
 Cambridge Pavingstones with ArmorTec
This Apple Blossom Patio was created by Terrapin Landscapes using the following Cambridge Pavingstones with Armortec products:
Pavingstones:
Rennissance V 5 Pc. Design Kit Onyx Natural
Pool Patio- Ledgestone XL 3 Pc. Design Kit Limestone Quarry Blend
Pool Coping- The Crusader Collection 6x12 Bullnose Onyx
Double Border- The Sherwood Collection 4.5 x 9 Onyx Natural and 4.5 x 9 Coal
 Stonehenge Building & Development
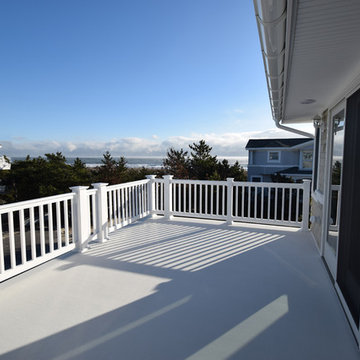
This home is located in Harvey Cedars on Long Beach Island in New Jersey. It is a designer appointed, 2500 sq. ft. home with White Atlantic Cedar Shingles, Paver Driveway, Three-Stop Elevator, Outdoor Shower, Two Rinnai On Demand Water Heaters, 36” Wolf Range, Upgraded Listello Tile in Baths, Four Bedrooms, 3 1Ž2 Baths, Gas Fireplace with bordering Built-in Cabinetry, Heated Tile in Full Baths, and Hardwood Flooring.

 Stonehenge Building & Development
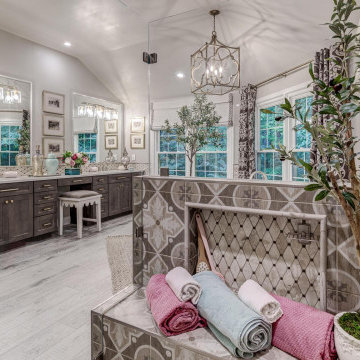
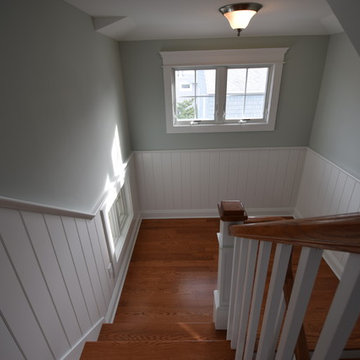
This home is located in Harvey Cedars on Long Beach Island in New Jersey. It is a designer appointed, 2500 sq. ft. home with White Atlantic Cedar Shingles, Paver Driveway, Three-Stop Elevator, Outdoor Shower, Two Rinnai On Demand Water Heaters, 36” Wolf Range, Upgraded Listello Tile in Baths, Four Bedrooms, 3 1Ž2 Baths, Gas Fireplace with bordering Built-in Cabinetry, Heated Tile in Full Baths, and Hardwood Flooring.
 Stonehenge Building & Development
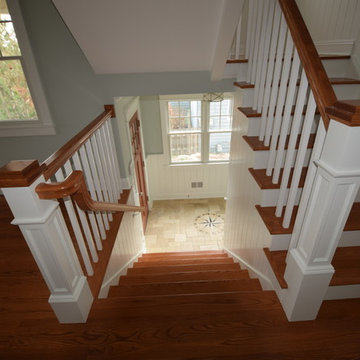
This home is located in Harvey Cedars on Long Beach Island in New Jersey. It is a designer appointed, 2500 sq. ft. home with White Atlantic Cedar Shingles, Paver Driveway, Three-Stop Elevator, Outdoor Shower, Two Rinnai On Demand Water Heaters, 36” Wolf Range, Upgraded Listello Tile in Baths, Four Bedrooms, 3 1Ž2 Baths, Gas Fireplace with bordering Built-in Cabinetry, Heated Tile in Full Baths, and Hardwood Flooring.
 Cambridge Pavingstones with ArmorTec
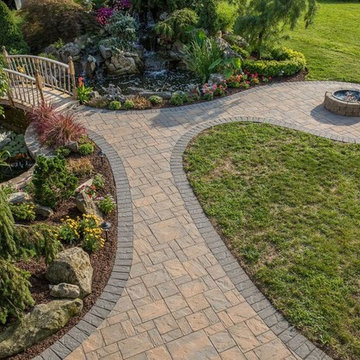
This Northern NJ Cozy Outdoor Space was created by Meyer for Hire using the following Cambridge Pavingstones with Armortec products:
Pavingstones: The Sherwood Collection Ledgestone 3pc in Toffee/onyx
Border: The Sherwood Collection Ledgestone 4 1/2 x 9 in Onyx
 Blueprint Landscape Lifestyle Design, LLC
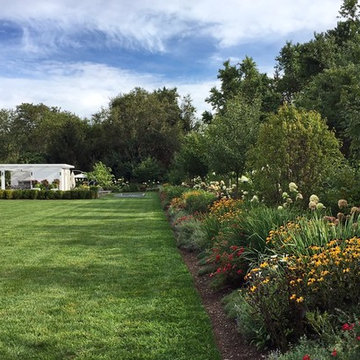
English style perennial border garden planted in repeating linear pattern. Four seasons of visual interest. Year three.
Photo of a contemporary backyard landscaping in Philadelphia.
Photo of a contemporary backyard landscaping in Philadelphia.
11