
Search results for "Jersey border" in Home Design Ideas
 Blueprint Landscape Lifestyle Design, LLC
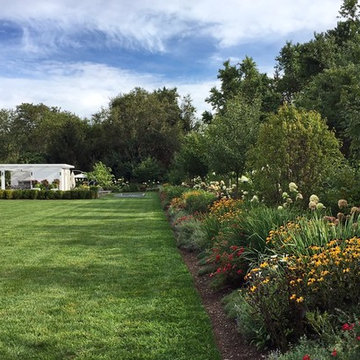
English style perennial border garden planted in repeating linear pattern. Four seasons of visual interest. Year three.
Photo of a contemporary backyard landscaping in Philadelphia.
Photo of a contemporary backyard landscaping in Philadelphia.
 Fine Architecture
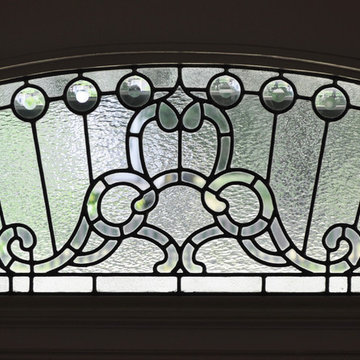
Designed and built by Fine Architecture, this leaded glass arched transom fits perfectly into an opening that once housed the original transom window. Many different types of textured glass were used to give the window depth and variation. There's a frosted border around the outside that gives the window a framed look. The circles have a beveled edge which reflects light beautifully, and the center or “background” has a hammered type of texture.
 Stonehenge Building & Development
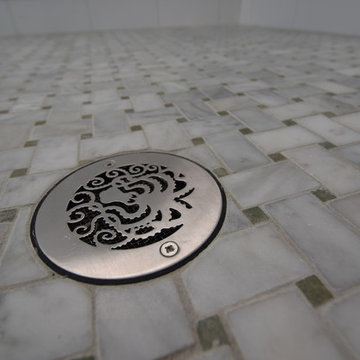
This home is located in Harvey Cedars on Long Beach Island in New Jersey. It is a designer appointed, 2500 sq. ft. home with White Atlantic Cedar Shingles, Paver Driveway, Three-Stop Elevator, Outdoor Shower, Two Rinnai On Demand Water Heaters, 36” Wolf Range, Upgraded Listello Tile in Baths, Four Bedrooms, 3 1Ž2 Baths, Gas Fireplace with bordering Built-in Cabinetry, Heated Tile in Full Baths, and Hardwood Flooring.
Find the right local pro for your project
 Bergen Brick Stone & Tile Company

Patio area using the Aspen Modular Collection in Rock Grey color from Mountain Hardscaping's Outdoor Porcelain Tile Collection.
Mid-sized trendy backyard tile patio photo in New York with a fire pit and a gazebo
Mid-sized trendy backyard tile patio photo in New York with a fire pit and a gazebo
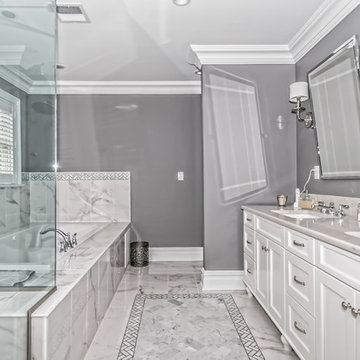
 Gialluisi Custom Homes
A sleek and modern Gialluisi bathroom! The gorgeous, metallic finishes of the two mirrors, along with the white cabinetry and granite counters suggest a very high-end and contemporary feel to the room. The large window adds to the radiant ambience of this outstanding place.
Go to www.gialluisihomes.com or call 908-206-4659 for additional information.
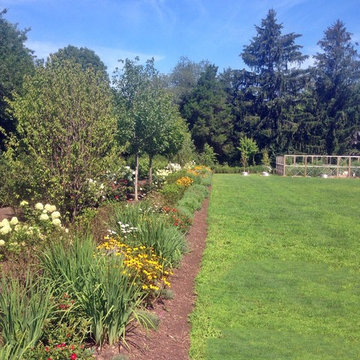 Blueprint Landscape Lifestyle Design, LLC
English style perennial border garden planted in repeating linear pattern. Four seasons of visual interest
Design ideas for a backyard landscaping in Philadelphia.
Design ideas for a backyard landscaping in Philadelphia.
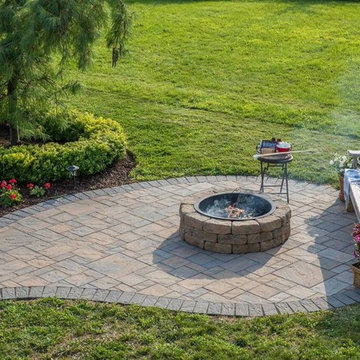
 Cambridge Pavingstones with ArmorTec
This Northern NJ Cozy Outdoor Space was created by Meyer for Hire using the following Cambridge Pavingstones with Armortec products:
Pavingstones: The Sherwood Collection Ledgestone 3pc in Toffee/onyx
Border: The Sherwood Collection Ledgestone 4 1/2 x 9 in Onyx


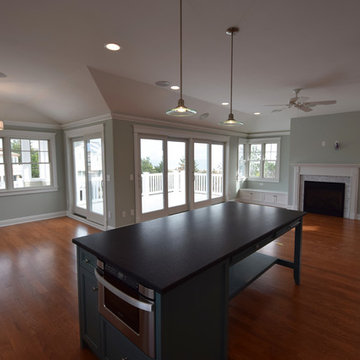 Stonehenge Building & Development
This home is located in Harvey Cedars on Long Beach Island in New Jersey. It is a designer appointed, 2500 sq. ft. home with White Atlantic Cedar Shingles, Paver Driveway, Three-Stop Elevator, Outdoor Shower, Two Rinnai On Demand Water Heaters, 36” Wolf Range, Upgraded Listello Tile in Baths, Four Bedrooms, 3 1Ž2 Baths, Gas Fireplace with bordering Built-in Cabinetry, Heated Tile in Full Baths, and Hardwood Flooring.
 Hudson Place Realty
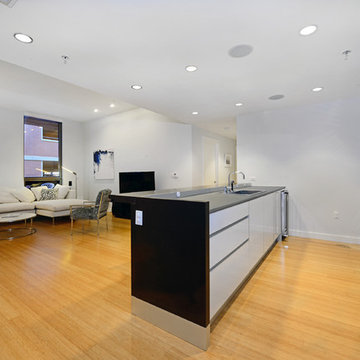
Chic & contemporary 2 BDRM 2 BATH with private Ipe’ deck & in Hoboken’s landmark boutique building, Garden St. Lofts. Formerly a coconut warehouse, now an in demand visionary LEED GOLD certified building. With 1538 sq. ft. & floor to ceiling windows, this swanky condo has it all; lofty 10’ 9” ceilings, a sleek Italian Valcucine kitchen, Viking refrigerator, integrated Miele DW, Viking 6 burner range with fully vented hood, Viking wine cooler & tempered glass counters. Master suite with walk in closet & spa bath featuring imported Zen soaking tub, separate shower, linen closet, Duravit double sink & Lightolier sconces. Custom closets throughout, bamboo floors, planted green living roof with residents area featuring fabulous NYC & Hudson River views, filtered fresh air system, private storage unit & bike room. Concrete sub floors and Quiet Rock insulation for soundproofing. 1 parking space included in the automated parking garage at 1415 Park Ave. Absolutely ideal location, bordered on the western side by the Garden Street Mews pedestrian area, parks, shopping, waterfront and all transportation. NYC bus at door & only 3 blocks to ferry. LEED certified GOLD building.
 Hudson Place Realty
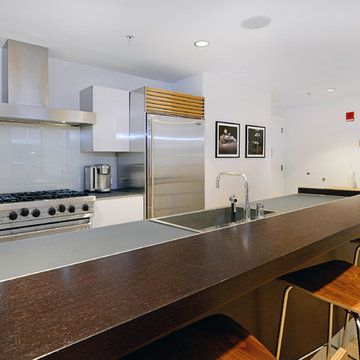
Chic & contemporary 2 BDRM 2 BATH with private Ipe’ deck & in Hoboken’s landmark boutique building, Garden St. Lofts. Formerly a coconut warehouse, now an in demand visionary LEED GOLD certified building. With 1538 sq. ft. & floor to ceiling windows, this swanky condo has it all; lofty 10’ 9” ceilings, a sleek Italian Valcucine kitchen, Viking refrigerator, integrated Miele DW, Viking 6 burner range with fully vented hood, Viking wine cooler & tempered glass counters. Master suite with walk in closet & spa bath featuring imported Zen soaking tub, separate shower, linen closet, Duravit double sink & Lightolier sconces. Custom closets throughout, bamboo floors, planted green living roof with residents area featuring fabulous NYC & Hudson River views, filtered fresh air system, private storage unit & bike room. Concrete sub floors and Quiet Rock insulation for soundproofing. 1 parking space included in the automated parking garage at 1415 Park Ave. Absolutely ideal location, bordered on the western side by the Garden Street Mews pedestrian area, parks, shopping, waterfront and all transportation. NYC bus at door & only 3 blocks to ferry. LEED certified GOLD building.
 Cambridge Pavingstones with ArmorTec
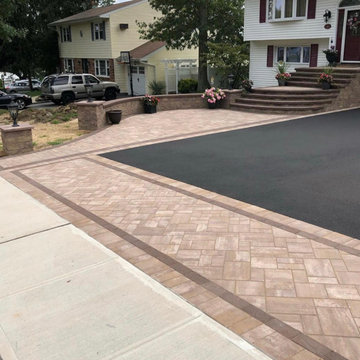
This Long Island Entryway was created by Designs by Longo using the following Cambridge Pavingstones with Armortec products:
Pavingstones:
Sahara Chestnut Lite Ledgestone Smooth with a 4-1/2" x 9" mocha border
 All Marble Tiles
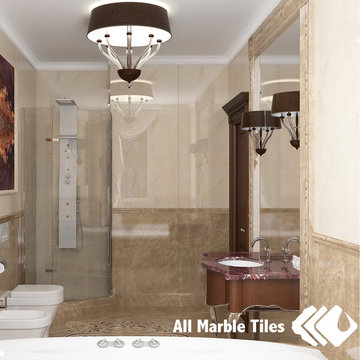
Bathroom design idea with Light Emperador marble tile, moulding using light emperor marble crown chair rail, floor mosaic and crema marfil wall tiles from http://allmarbletiles.com
 McMahon Design Group
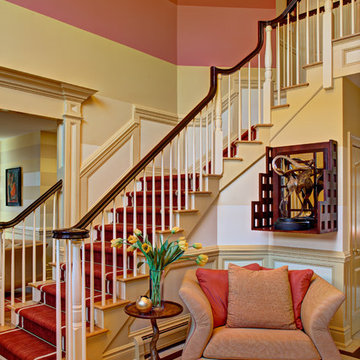
The Foyer staircase is custom carpeted in red and gold with a cream border. The staircase walls have a faux treatment of gradating paint colors starting from a pale creamy gold, to a soft yellow, to a pale salmon and a rich deep salmon red. We designed the custom wood wall piece to feature the couple’s metal sculpture. The chair fabric mimics the wall colors. The stair case railing was painted in a custom mixed high gloss warm chocolate mahogany oil paint.
Photography: Wing Wong MemoriesTTL, LLC
 Hudson Place Realty
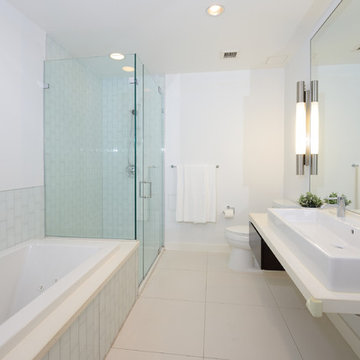
Chic & contemporary 2 BDRM 2 BATH with private Ipe’ deck & in Hoboken’s landmark boutique building, Garden St. Lofts. Formerly a coconut warehouse, now an in demand visionary LEED GOLD certified building. With 1538 sq. ft. & floor to ceiling windows, this swanky condo has it all; lofty 10’ 9” ceilings, a sleek Italian Valcucine kitchen, Viking refrigerator, integrated Miele DW, Viking 6 burner range with fully vented hood, Viking wine cooler & tempered glass counters. Master suite with walk in closet & spa bath featuring imported Zen soaking tub, separate shower, linen closet, Duravit double sink & Lightolier sconces. Custom closets throughout, bamboo floors, planted green living roof with residents area featuring fabulous NYC & Hudson River views, filtered fresh air system, private storage unit & bike room. Concrete sub floors and Quiet Rock insulation for soundproofing. 1 parking space included in the automated parking garage at 1415 Park Ave. Absolutely ideal location, bordered on the western side by the Garden Street Mews pedestrian area, parks, shopping, waterfront and all transportation. NYC bus at door & only 3 blocks to ferry. LEED certified GOLD building.
 Chase Building Group
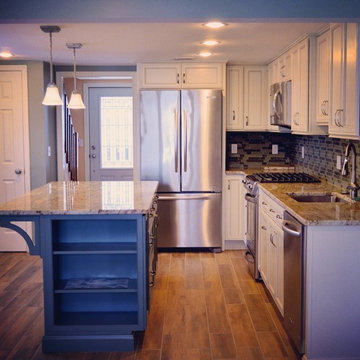
This exquisite kitchen was renovated in the aftermath of Hurricane Sandy. This newly revitalized space features semi-custom cabinetry, granite countertops, tile backsplash and a picturesque island.
 Ashlina Design Atelier
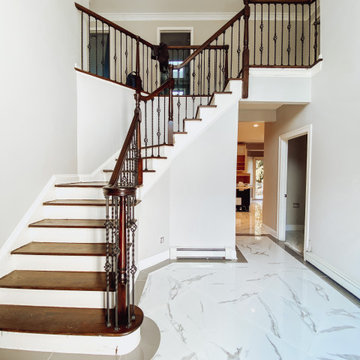
White marble floor tile is laid out in a diamond pattern while being contoured with a grey tile border. Existing railing and posts were refinished in a dark wood stain as previous balusters were replaced with iron ones.
Image taken before wainscoting installation.
 Hudson Place Realty
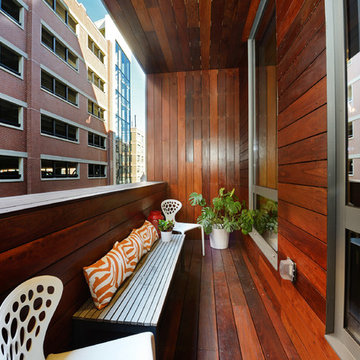
Chic & contemporary 2 BDRM 2 BATH with private Ipe’ deck & in Hoboken’s landmark boutique building, Garden St. Lofts. Formerly a coconut warehouse, now an in demand visionary LEED GOLD certified building. With 1538 sq. ft. & floor to ceiling windows, this swanky condo has it all; lofty 10’ 9” ceilings, a sleek Italian Valcucine kitchen, Viking refrigerator, integrated Miele DW, Viking 6 burner range with fully vented hood, Viking wine cooler & tempered glass counters. Master suite with walk in closet & spa bath featuring imported Zen soaking tub, separate shower, linen closet, Duravit double sink & Lightolier sconces. Custom closets throughout, bamboo floors, planted green living roof with residents area featuring fabulous NYC & Hudson River views, filtered fresh air system, private storage unit & bike room. Concrete sub floors and Quiet Rock insulation for soundproofing. 1 parking space included in the automated parking garage at 1415 Park Ave. Absolutely ideal location, bordered on the western side by the Garden Street Mews pedestrian area, parks, shopping, waterfront and all transportation. NYC bus at door & only 3 blocks to ferry. LEED certified GOLD building.
 McMahon Design Group
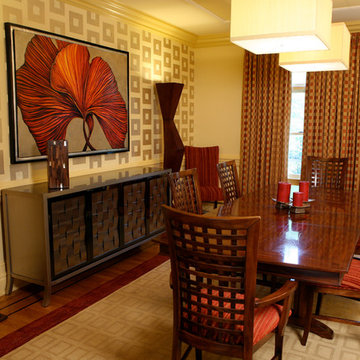
The Dining Room design concept of squares was derived from the home owners’ Dining chairs. You can see this is repeated on the faux wall treatment design on the buffet wall. We added ceiling molding and replaced the single ceiling fixture with two silk square fixtures. Both the custom carpet and window panels continue the same geometric pattern. We added a red border to the area carpet and a Lee Jofa red stria fabric to the chairs. The side board and sculptural floor lamps are Cliff Young. The highlight of the space is the commission art, based on our request for the ginkgo leaf.
Photography: Denis Niland

 oBedding
Whether game day or a regular night's sleep, make your room shout "A true San Fancisco 49ers fan lives and sleeps here!" We have a wide range of bedding and room decor products that will make quite an impression. Click the website button to view all items available for purchase.
 Stonehenge Building & Development
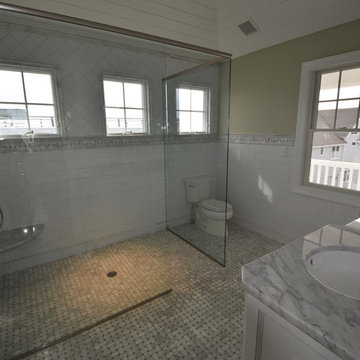
This home is located in Harvey Cedars on Long Beach Island in New Jersey. It is a designer appointed, 2500 sq. ft. home with White Atlantic Cedar Shingles, Paver Driveway, Three-Stop Elevator, Outdoor Shower, Two Rinnai On Demand Water Heaters, 36” Wolf Range, Upgraded Listello Tile in Baths, Four Bedrooms, 3 1Ž2 Baths, Gas Fireplace with bordering Built-in Cabinetry, Heated Tile in Full Baths, and Hardwood Flooring.
12