
Search results for "Jersey border" in Home Design Ideas
 Kuche+Cucina
Ken Lauben
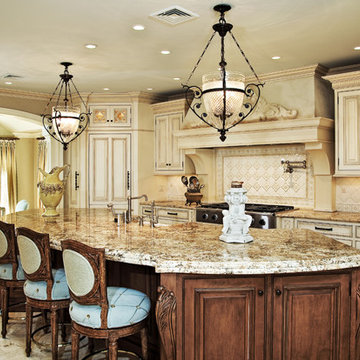
Large elegant marble floor kitchen photo in Newark with an undermount sink, beaded inset cabinets, beige cabinets, granite countertops, beige backsplash, ceramic backsplash, stainless steel appliances and an island
Large elegant marble floor kitchen photo in Newark with an undermount sink, beaded inset cabinets, beige cabinets, granite countertops, beige backsplash, ceramic backsplash, stainless steel appliances and an island
 Kitchen Magic
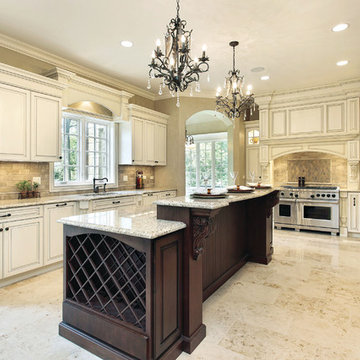
ENTER TO WIN A $13,000 KITCHEN MAKEOVER: http://www.kitchenmagic.com/sweepstakes/scary-ugly-kitchen-photo-contest/

 oBedding
Whether game day or a regular night's sleep, make your room shout "A true Seattle Seahawks fan lives and sleeps here!" We have a wide range of bedding and room decor products that will make quite an impression. Click the website button to view all items available for purchase.
Find the right local pro for your project
 Best Tile
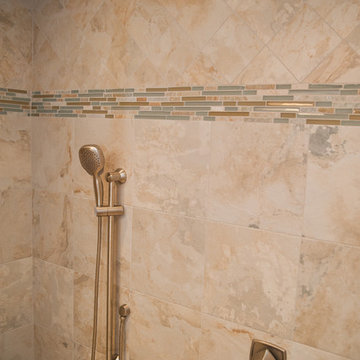
Wall tile is World Slate glazed Italian porcelain in the color cream. Designed using digital inkjet technology to give the unmistakable look and touch of natural slate. The shower border is Woodland glass from the Precious Gems collection in the cypress random brick blend. -Best Tile and Design Build Pros of New Jersey

 User

UserGrand Entry Foyer with walls panels done in Venetian plaster "wrinkled silk" finish by Christianson Lee Studios. Also visible is our painted floor border featuring circular motif and radial geometry. Interior design by Fuller Interiors
 oBedding
Whether game day or a regular night's sleep, make your room shout "A true Pittsburgh Steelers fan lives and sleeps here!" We have a wide range of bedding and room decor products that will make quite an impression. Click the website button to view all items available for purchase.


 Braen Supply
Finding the Perfect Match
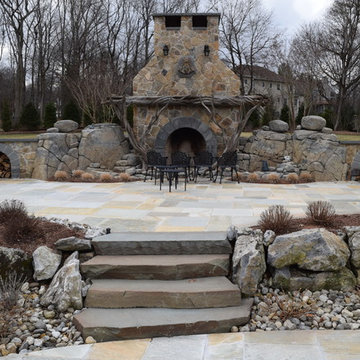
Caribbean Blue Pools did a great job on this Franklin Lakes home, affectionately known as grandma’s house. Matching the existing stone on the house was challenging because the stone was no longer being quarried. This meant beginning the search for a similar stone that was still available.
Ultimately using the experts at Braen Supply, a natural blend was selected to match the existing stone for the pool house as well as the focal point of the backyard, the fireplace.
Perfecting the Details
The details on this custom built fireplace, which include custom bluestone surrounds, bluestone chimney caps, and bluestone wall caps, were hand chiseled to enhance the look of the fireplace surrounds.
Moss rock boulders and Kearney stone steps were chosen to help add natural beauty to the project. Norwegian Buff was an easy choice for the patio due to its favorable temperature and beauty around pool areas.
 User

UserGrand Entry Foyer with walls panels done in Venetian plaster "wrinkled silk" finish by Christianson Lee Studios. Also visible is our painted floor border featuring circular motif and radial geometry. Interior design by Fuller Interiors
 Sheila Rich Interiors, LLC
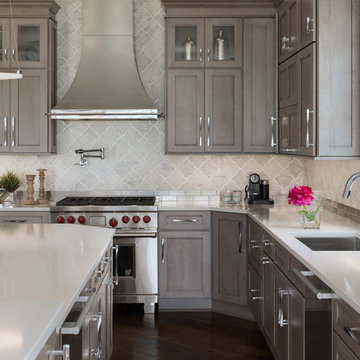
A polished chrome band creates pop against the custom contemporary brushed steel range hood with simple, clean lines. The pot filler above the Wolf commercial stove adds needed convenience.
Over and under cabinet lighting aesthetically fill the voids without clutter and add warm effects. Sculpted rhombus tiles are bordered by stainless steel subway tiles that complement the appliances. Five sizes of matching hardware were used on cabinetry.
 Stoneshop
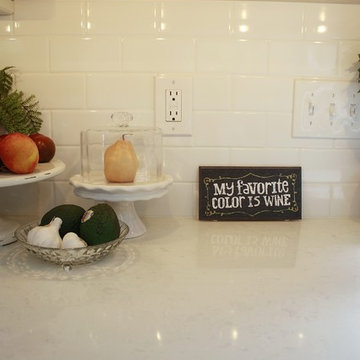
This beautiful white kitchen is bright and timeless. The homeowners did an excellent job of creating an elegant yet casual atmosphere where they can cook and entertain. They were also very practical in their material selection. By choosing Compac Perlino (an engineered quartz stone) countertops, they were able to achieve the look of marble without the maintenance. This countertop is very easy to care for, and it will look brand new for years to come.
 Gialluisi Custom Homes

The main focus in this image are the king size bed and stone fireplace situated on the right side of the room. Above the fireplace there is a wall-mounted TV, while the floor is completed by a large and comfortable rug.
Go to www.gialluisihomes.com or call 908-206-4659 for additional information.
 Passacantando Architects AIA
Photographer: Kevin Colquhoun

Example of a huge classic detached two-car garage design in New York
Example of a huge classic detached two-car garage design in New York
 Stonehenge Building & Development
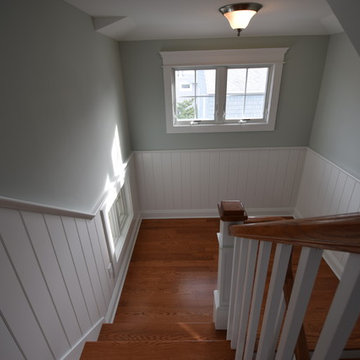
This home is located in Harvey Cedars on Long Beach Island in New Jersey. It is a designer appointed, 2500 sq. ft. home with White Atlantic Cedar Shingles, Paver Driveway, Three-Stop Elevator, Outdoor Shower, Two Rinnai On Demand Water Heaters, 36” Wolf Range, Upgraded Listello Tile in Baths, Four Bedrooms, 3 1Ž2 Baths, Gas Fireplace with bordering Built-in Cabinetry, Heated Tile in Full Baths, and Hardwood Flooring.
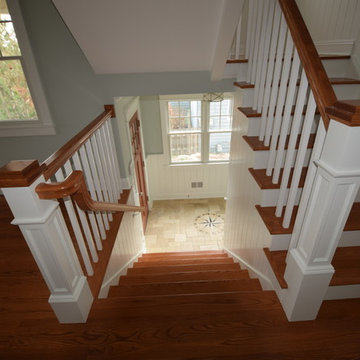 Stonehenge Building & Development
This home is located in Harvey Cedars on Long Beach Island in New Jersey. It is a designer appointed, 2500 sq. ft. home with White Atlantic Cedar Shingles, Paver Driveway, Three-Stop Elevator, Outdoor Shower, Two Rinnai On Demand Water Heaters, 36” Wolf Range, Upgraded Listello Tile in Baths, Four Bedrooms, 3 1Ž2 Baths, Gas Fireplace with bordering Built-in Cabinetry, Heated Tile in Full Baths, and Hardwood Flooring.
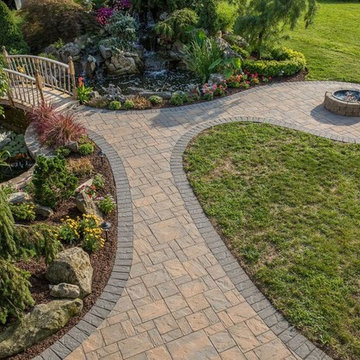
 Cambridge Pavingstones with ArmorTec
This Northern NJ Cozy Outdoor Space was created by Meyer for Hire using the following Cambridge Pavingstones with Armortec products:
Pavingstones: The Sherwood Collection Ledgestone 3pc in Toffee/onyx
Border: The Sherwood Collection Ledgestone 4 1/2 x 9 in Onyx
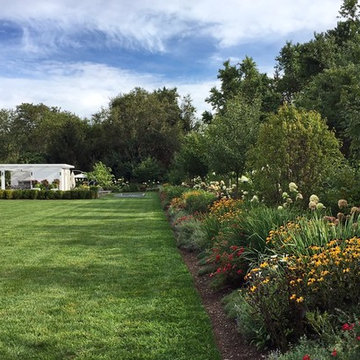 Blueprint Landscape Lifestyle Design, LLC
English style perennial border garden planted in repeating linear pattern. Four seasons of visual interest. Year three.
Photo of a contemporary backyard landscaping in Philadelphia.
Photo of a contemporary backyard landscaping in Philadelphia.
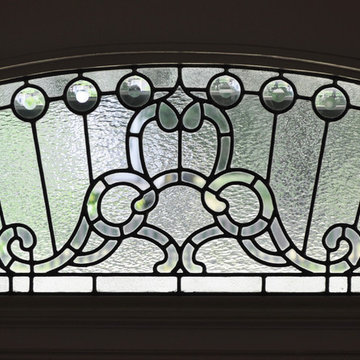
 Fine Architecture
Designed and built by Fine Architecture, this leaded glass arched transom fits perfectly into an opening that once housed the original transom window. Many different types of textured glass were used to give the window depth and variation. There's a frosted border around the outside that gives the window a framed look. The circles have a beveled edge which reflects light beautifully, and the center or “background” has a hammered type of texture.
 Stonehenge Building & Development
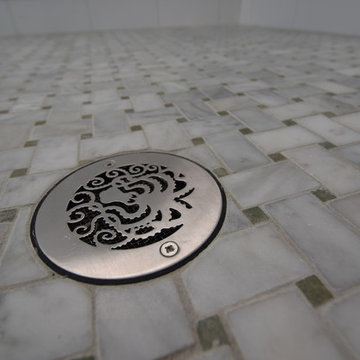
This home is located in Harvey Cedars on Long Beach Island in New Jersey. It is a designer appointed, 2500 sq. ft. home with White Atlantic Cedar Shingles, Paver Driveway, Three-Stop Elevator, Outdoor Shower, Two Rinnai On Demand Water Heaters, 36” Wolf Range, Upgraded Listello Tile in Baths, Four Bedrooms, 3 1Ž2 Baths, Gas Fireplace with bordering Built-in Cabinetry, Heated Tile in Full Baths, and Hardwood Flooring.
 Bergen Brick Stone & Tile Company

Patio area using the Aspen Modular Collection in Rock Grey color from Mountain Hardscaping's Outdoor Porcelain Tile Collection.
Mid-sized trendy backyard tile patio photo in New York with a fire pit and a gazebo
Mid-sized trendy backyard tile patio photo in New York with a fire pit and a gazebo
10