
Search results for "Jersey regretted" in Home Design Ideas

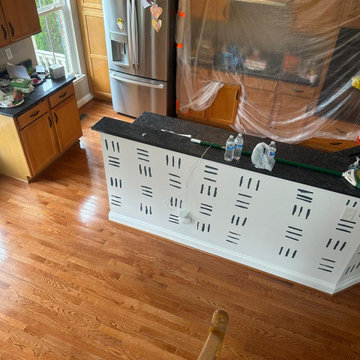
 SA Flooring Perfections Inc.
Living room - mid-sized contemporary open concept dark wood floor living room idea in Austin with multicolored walls, a standard fireplace and no tv


 Lisa Michelle Interiors
Inspiration for a large transitional carpeted family room remodel in New York
Find the right local pro for your project


 Elysa Roberts Interiors
Inspiration for a large transitional open concept medium tone wood floor and brown floor living room remodel in Columbus with beige walls, a standard fireplace, a tile fireplace and a wall-mounted tv







 Curtain Call
Adrienne Micci-Smith
Home design - large traditional master medium tone wood floor home design idea in New York with green walls and no fireplace
Home design - large traditional master medium tone wood floor home design idea in New York with green walls and no fireplace


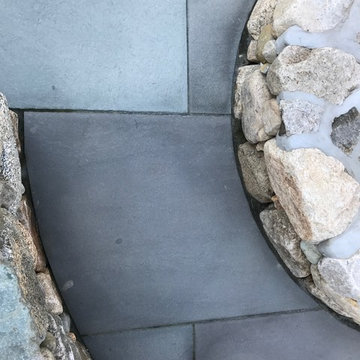

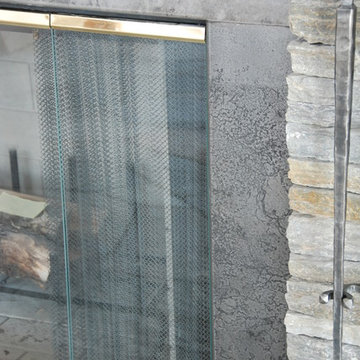
 Brandner Design
This Etched Steel Fireplace Surrounds is made with Brandner Design’s signature Etched Steel. A beautiful light texture and subtle etched design in the steel gives this fireplace a timeless style.


 Leanne Michael L U X E lifestyle design
Christmas holiday design for an amazing exotic animal conservation ranch in Texas. Our goal was to deliver a holiday scheme indicative of rustic Texas. For year 2013 our look was to design with a color palette of red, green, tan and gold pulling from the use of natural elements, often found on the ranch, such as pheasant and ostrich feathers, deer sheds, lichen covered branches, beautiful vintage fowl and small critter taxidermy, massive pine comes, silver birch branches, natural nests, etc.. mixed with vintage wood skis, copper bladed ice skates, rustic lanterns with battery operated candles on remote, etc.. mixed with layers of printed burlap and crystal velvet brocade ribbon, beads, burnished gold glass ornaments, red velvet poinsettias, etc..





 Katz Design & Builders inc
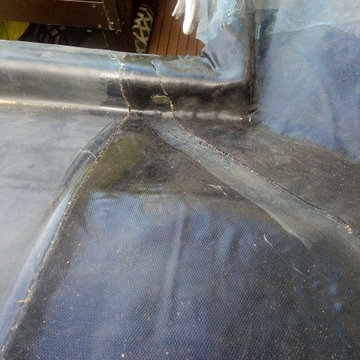
Balcony Renovation, a charm musician old house with 2nd deck that view the pool , after 50 years must to be remodel.
We met and went over how we can save the design of the house but still renovated and answer to our clint needs - Wind, water damage, mold , safety, and back to use it .
So we build a concept, and design it so our clint can see it on the 3D rendering and build according our plan.
Balcony got all new framing floor joist and subfloor, waterproof, stucco wall, and brick wall match house design, tile floor, electrical fixtures, speakers, lights, a glass railing , we even salvage our client important glasses that he have for many years and waited to be installed at this project.
55