
Search results for "Jet set" in Home Design Ideas
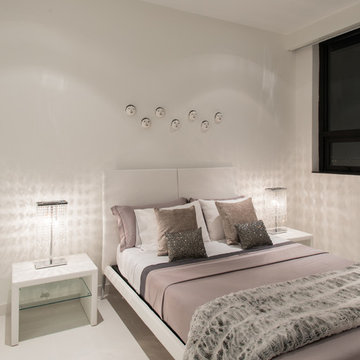
 Cantoni Houston
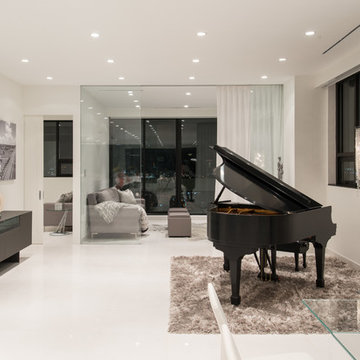
Soon-to-be empty nesters, Dr. George and Debbie Boozalis enlisted our Houston design consultant, Gena Sylvester to revamp their 3,000 square foot condo to serve as a serene urban retreat for two and a hub for their jet-setting family of seven. Tour this modern home with sweeping views of Houston’s skyline and get the look on the Cantoni Blog!
Photography by Michael Hunter

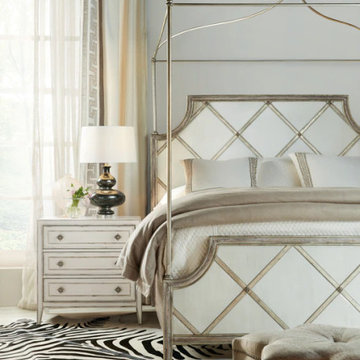
 Studio 34 Furniture and Design
Magical, ethereal and oh-so-luxurious, this French Moderne-inspired Sanctuary Diamont Canopy King Panel Bed from Hooker Furniture will transport you to a sublime place. Including the headboard, footboard, canopy and rails, the bed features reverse hand-painted glass panels in a creamy white color with diamond fretwork. The diamond fretwork is in Jewel, a silver finish with rich undertones of gold and champagne. Crafted of Poplar and Hardwood Solids with Oak Veneers, silver leaf and eglomise, the headboard can be used alone if desired. Channeling jet setting socialites from the golden age of Hollywood as its muse. SKU: 5875-90365-95
DIMENSIONS
Width: 80" (203.2 cm)
Depth: 87 1/2" (222.2 cm)
Height: 93 1/2" (237.5 cm)
Weight: 327.8 lb (147.5 kg)
Carton Weight: 424.6 lb (191.1 kg)
Find the right local pro for your project

 Décor Aid
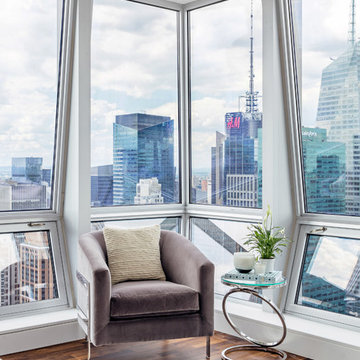
When a family living in Singapore decided to purchase a New York City pied-à-terre, they settled on the historic Langham Place, a 60-floor building along 5th Ave which features a mixture of permanent residencies and 5-star hotel suites. Immediately after purchasing the condo, they reached out to Decor Aid, and tasked us with designing a home that would reflect their jet-setting lifestyle and chic sensibility.
Book Your Free In-Home Consultation
Connecting to the historic Tiffany Building at 404 5th Ave, the exterior of Langham Place is a combination of highly contemporary architecture and 1920’s art deco design. And with this highly unique architecture, came highly angular, outward leaning floor-to-ceiling windows, which would prove to be our biggest design challenge.
One of the apartment’s quirks was negotiating an uneven balance of natural light throughout the space. Parts of the apartment, such one of the kids’ bedrooms, feature floor-to-ceiling windows and an abundance of natural light, while other areas, such as one corner of the living room, receive little natural light.
By sourcing a combination of contemporary, low-profile furniture pieces and metallic accents, we were able to compensate for apartment’s pockets of darkness. A low-profile beige sectional from Room & Board was an obvious choice, which we complemented with a lucite console and a bronze Riverstone coffee table from Mitchell Gold+Bob Williams.
Circular tables were placed throughout the apartment in order to establish a design scheme that would be easy to walk through. A marble tulip table from Sit Down New York provides an opulent dining room space, without crowding the floor plan. The finishing touches include a sumptuous swivel chair from Safavieh, to create a sleek, welcoming vacation home for this international client.
 Cantoni Houston
Soon-to-be empty nesters, Dr. George and Debbie Boozalis enlisted our Houston design consultant, Gena Sylvester to revamp their 3,000 square foot condo to serve as a serene urban retreat for two and a hub for their jet-setting family of seven. Tour this modern home with sweeping views of Houston’s skyline and get the look on the Cantoni Blog!
Photography by Michael Hunter
 Décor Aid
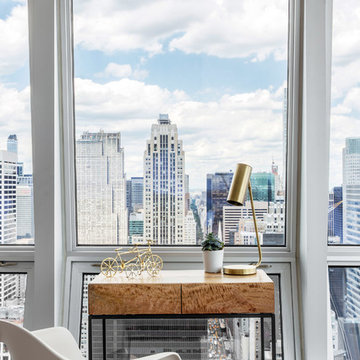
When a family living in Singapore decided to purchase a New York City pied-à-terre, they settled on the historic Langham Place, a 60-floor building along 5th Ave which features a mixture of permanent residencies and 5-star hotel suites. Immediately after purchasing the condo, they reached out to Decor Aid, and tasked us with designing a home that would reflect their jet-setting lifestyle and chic sensibility.
Book Your Free In-Home Consultation
Connecting to the historic Tiffany Building at 404 5th Ave, the exterior of Langham Place is a combination of highly contemporary architecture and 1920’s art deco design. And with this highly unique architecture, came highly angular, outward leaning floor-to-ceiling windows, which would prove to be our biggest design challenge.
One of the apartment’s quirks was negotiating an uneven balance of natural light throughout the space. Parts of the apartment, such one of the kids’ bedrooms, feature floor-to-ceiling windows and an abundance of natural light, while other areas, such as one corner of the living room, receive little natural light.
By sourcing a combination of contemporary, low-profile furniture pieces and metallic accents, we were able to compensate for apartment’s pockets of darkness. A low-profile beige sectional from Room & Board was an obvious choice, which we complemented with a lucite console and a bronze Riverstone coffee table from Mitchell Gold+Bob Williams.
Circular tables were placed throughout the apartment in order to establish a design scheme that would be easy to walk through. A marble tulip table from Sit Down New York provides an opulent dining room space, without crowding the floor plan. The finishing touches include a sumptuous swivel chair from Safavieh, to create a sleek, welcoming vacation home for this international client.

Sponsored
Columbus, OH

Hope Restoration & General Contracting
Columbus Design-Build, Kitchen & Bath Remodeling, Historic Renovations
 Cantoni
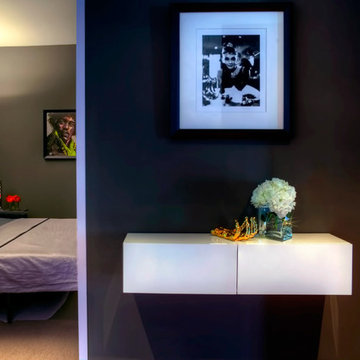
Maolin Li, a young entrepreneur based overseas purchased a 1.5 bedroom, 2 bathroom condo at The Residences at the W Hollywood to serve as a home away from home during his frequent trips to Los Angeles. With a few weeks until his next visit, Maolin enlisted Cantoni LA designer, Kyle Spivey to transform the empty space into a stylish, move-in ready home all in time for his stateside arrival.
To create a warm and welcoming urban oasis to suit Maolin’s jet-setting lifestyle, Kyle repainted the walls and adorned them with custom wallpaper, framed the windows with drapes and outfitted each room with customized furnishings and high impact art and accessories.
Check out what Kyle had to say about the design process as well as what inspired him along the way on the Cantoni Blog here: cantoni.com/blog/2015/03/stylish-hollywood-pad-w-hollywood/
Photos by Lucas Cichon
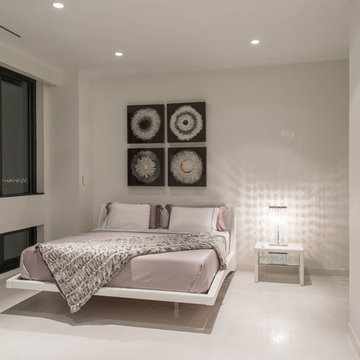 Cantoni Houston
Soon-to-be empty nesters, Dr. George and Debbie Boozalis enlisted our Houston design consultant, Gena Sylvester to revamp their 3,000 square foot condo to serve as a serene urban retreat for two and a hub for their jet-setting family of seven. Tour this modern home with sweeping views of Houston’s skyline and get the look on the Cantoni Blog!
Photography by Michael Hunter
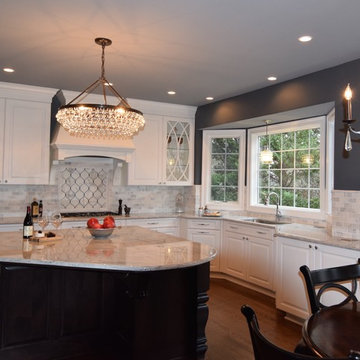
 Kim Kendall Interiors
Elegant l-shaped medium tone wood floor and brown floor eat-in kitchen photo in DC Metro with an undermount sink, raised-panel cabinets, white cabinets, gray backsplash, stone tile backsplash, stainless steel appliances and an island
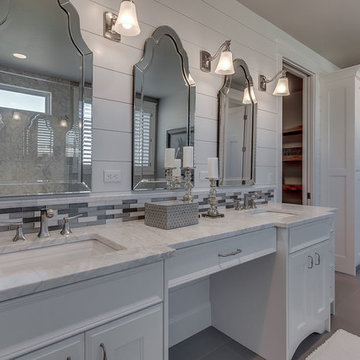
 Alturas Homes
Countertop: Marble "Carrara Honed"
Flooring: Masonry Crossville AV246 ASH-UPS
Vanity Backsplash: Masonry WZ Weave Ansel Blend
Backsplash#2: Emser Mini-Ogee Bianco Gioia Nantes-Honed
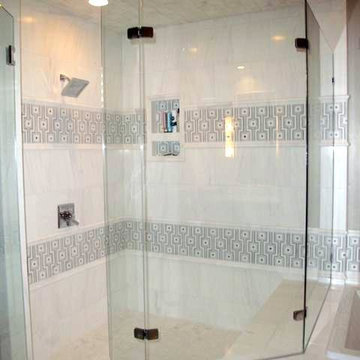
Shower floor: Masonry-WZ Jet Set Thasos white lounge
Shower walls: Emser Bianco Gioia Nantes Honed
Shower niche: Masonry WZ Weave Ansel Blend
Undermount tub: Marble Mini-Ogee Bianco Gioia Nantes Honed
Tub Skirt: Marble-Emser Bianco Gioia Nantes Honed
Paint: Benjamin Moore 1466 " Smoke Embers"
Trim & Ceiling: Benjamin Moore OC-64 "Pure White"
 Dawn Land
Teri Strickland
Example of a mid-sized transitional master white tile and stone tile marble floor bathroom design in Atlanta with flat-panel cabinets, dark wood cabinets and marble countertops
Example of a mid-sized transitional master white tile and stone tile marble floor bathroom design in Atlanta with flat-panel cabinets, dark wood cabinets and marble countertops
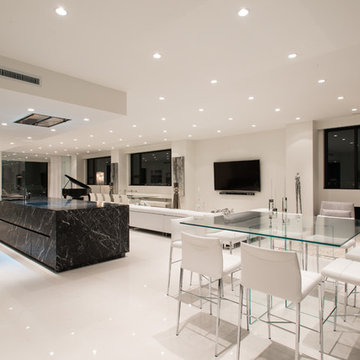 Cantoni
Soon-to-be empty nesters, Dr. George and Debbie Boozalis enlisted our Houston design consultant, Gena Sylvester to revamp their 3,000 square foot condo to serve as a serene urban retreat for two and a hub for their jet-setting family of seven. Tour this modern home with sweeping views of Houston’s skyline and get the look on the Cantoni Blog!
Photography by Michael Hunter
Sponsored
Columbus, OH
Hope Restoration & General Contracting
Columbus Design-Build, Kitchen & Bath Remodeling, Historic Renovations
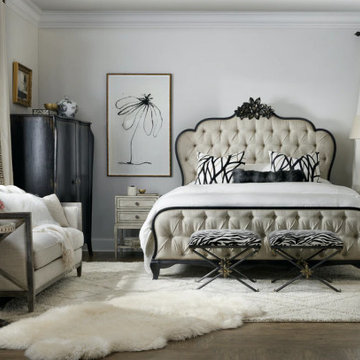 Studio 34 Furniture and Design
The over-the-top Collette King bed from Hooker Furniture is a bold, confident statement that blends seamlessly with a soft feminine mystique expressed in the plush tufted upholstered headboard and footboard. The floral crown molding on the headboard is removable, and the headboard can be used alone. Finished in Noir, a black paint with rich brown undertones rubbed to a medium sheen. The Sequins Pearl upholstery is a performance fabric for stain resistance, durability and easy cleanability. Channeling jet setting socialites from the golden age of Hollywood as its muse. SKU: 5845-90866-99
DIMENSIONS:
Width: 84" (213.4 cm)
Depth: 90 1/4" (229.2 cm)
Height: 78" (198.1 cm)
Weight: 205.7 lb (92.6 kg)
Carton Weight: 288.2 lb (129.7 kg)
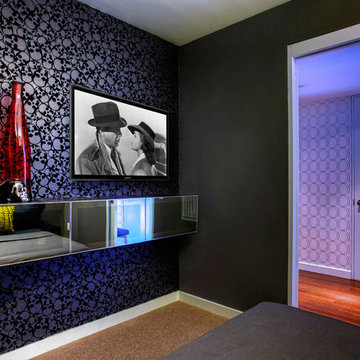
 Cantoni Los Angeles
Maolin Li, a young entrepreneur based overseas purchased a 1.5 bedroom, 2 bathroom condo at The Residences at the W Hollywood to serve as a home away from home during his frequent trips to Los Angeles. With a few weeks until his next visit, Maolin enlisted Cantoni LA designer, Kyle Spivey to transform the empty space into a stylish, move-in ready home all in time for his stateside arrival.
To create a warm and welcoming urban oasis to suit Maolin’s jet-setting lifestyle, Kyle repainted the walls and adorned them with custom wallpaper, framed the windows with drapes and outfitted each room with customized furnishings and high impact art and accessories.
Check out what Kyle had to say about the design process as well as what inspired him along the way on the Cantoni Blog here: cantoni.com/blog/2015/03/stylish-hollywood-pad-w-hollywood/
Photos by Lucas Cichon
 Cantoni Los Angeles
Maolin Li, a young entrepreneur based overseas purchased a 1.5 bedroom, 2 bathroom condo at The Residences at the W Hollywood to serve as a home away from home during his frequent trips to Los Angeles. With a few weeks until his next visit, Maolin enlisted Cantoni LA designer, Kyle Spivey to transform the empty space into a stylish, move-in ready home all in time for his stateside arrival.
To create a warm and welcoming urban oasis to suit Maolin’s jet-setting lifestyle, Kyle repainted the walls and adorned them with custom wallpaper, framed the windows with drapes and outfitted each room with customized furnishings and high impact art and accessories.
Check out what Kyle had to say about the design process as well as what inspired him along the way on the Cantoni Blog here: cantoni.com/blog/2015/03/stylish-hollywood-pad-w-hollywood/
Photos by Lucas Cichon
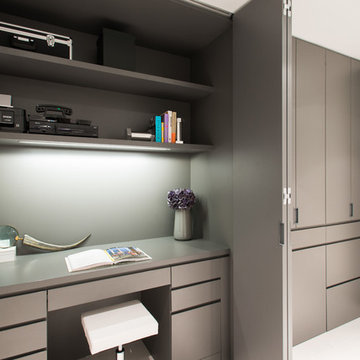 Cantoni Houston
Soon-to-be empty nesters, Dr. George and Debbie Boozalis enlisted our Houston design consultant, Gena Sylvester to revamp their 3,000 square foot condo to serve as a serene urban retreat for two and a hub for their jet-setting family of seven. Tour this modern home with sweeping views of Houston’s skyline and get the look on the Cantoni Blog!
Photography by Michael Hunter


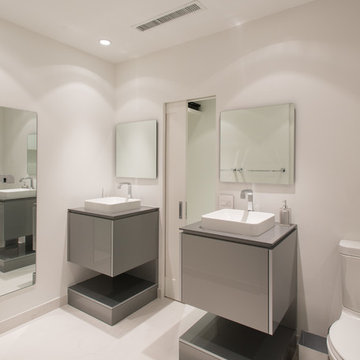 Cantoni
Soon-to-be empty nesters, Dr. George and Debbie Boozalis enlisted our Houston design consultant, Gena Sylvester to revamp their 3,000 square foot condo to serve as a serene urban retreat for two and a hub for their jet-setting family of seven. Tour this modern home with sweeping views of Houston’s skyline and get the look on the Cantoni Blog!
Photography by Michael Hunter
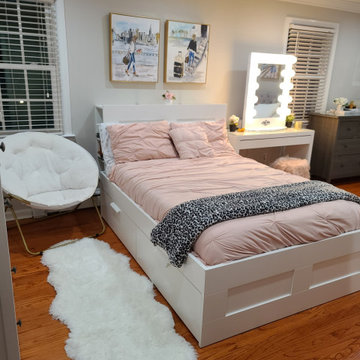
 Logan Sapphire Home Staging
Home staging the teens' room by adding faux fur rugs and vanity stool to bring texture into the room. Wall art was added to bring a jet-setting cool vibe.
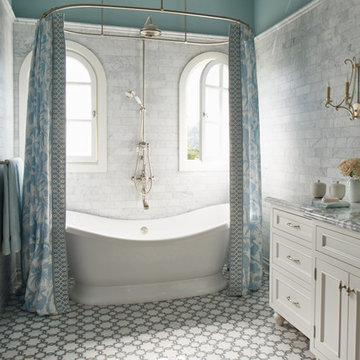
 Walker Zanger
Master Suite Her Bathroom
Floor: Villa d'Oro Grigio San Marcos Polished
Walls: Jet Set Carrara White Field Tile 3 x 9
Base Molding: Tribeca Classic White Boulevard Base
Countertop: Statuarietto 2cm Polished Marble
by Ederra Design
14