
Search results for "Jib door" in Home Design Ideas

 April Balliette
Photographer: Ryan Gamma
Front door - mid-sized contemporary light wood floor and brown floor front door idea in Tampa with white walls and a brown front door
Front door - mid-sized contemporary light wood floor and brown floor front door idea in Tampa with white walls and a brown front door

 John Malick & Associates
Photography by Eric Rorer
Wine cellar - mediterranean wine cellar idea in San Francisco
Wine cellar - mediterranean wine cellar idea in San Francisco

 Cook Designs
Custom design Craftsman Style Close up front door
Front door - mid-sized craftsman dark wood floor front door idea in Austin with beige walls and a medium wood front door
Front door - mid-sized craftsman dark wood floor front door idea in Austin with beige walls and a medium wood front door
Find the right local pro for your project

 Star-Doors com LLC
Glass doors in brushed aluminum frames for closet 60 x 80"
Inspiration for a mid-sized modern closet remodel in Miami
Inspiration for a mid-sized modern closet remodel in Miami

 Siteplan
Inspiration for a mid-sized contemporary concrete floor and gray floor front door remodel with gray walls and a medium wood front door
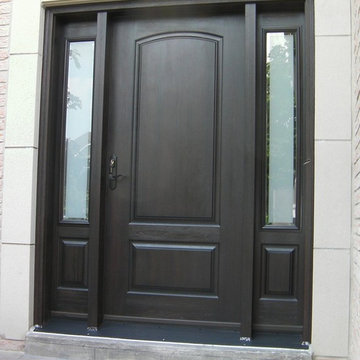
 ENTRY DOORS TORONTO Inc.
Home design - traditional home design idea in Toronto
Home design - traditional home design idea in Toronto

 We Got Lites
Post light and outdoor wall sconce from We Got Lites
This is an example of a mid-sized craftsman full sun front yard concrete paver landscaping in New York for summer.
This is an example of a mid-sized craftsman full sun front yard concrete paver landscaping in New York for summer.

Sponsored
Columbus, OH

Hope Restoration & General Contracting
Columbus Design-Build, Kitchen & Bath Remodeling, Historic Renovations


 Modoo Modoo interior design
I designed the metal wall sconces for the theater after giving up trying to select the right ones available.
Example of a huge eclectic enclosed carpeted and red floor home theater design in Los Angeles with red walls and a projector screen
Example of a huge eclectic enclosed carpeted and red floor home theater design in Los Angeles with red walls and a projector screen

 Couto Homes
Tuscan black tile ceramic tile bathroom photo in Dallas with an undermount sink, furniture-like cabinets, dark wood cabinets, limestone countertops, a two-piece toilet and white walls



 Apartment 46 for the Home
This Aurora sliding door is the first residential install of the product. It is often used in medical and office environments where privacy and soundproofing are critical and easy and complete closure is required. The space outside the bedroom does not allow for a standard door and so a header and support system was built to allow for the sliding door.

 DESIRED SPACE | Interior Planning & Design
Alison Henry | Las Vegas, NV.
Mid-sized minimalist light wood floor front door photo in Las Vegas with gray walls and a white front door
Mid-sized minimalist light wood floor front door photo in Las Vegas with gray walls and a white front door



 The View Window Fashions
Nantucket window shadings, a collection of Silhouette window shadings, have the unique ability to transform harsh sunlight into gentle, diffused beauty - all while maintaining outside views and indoor privacy. When raised, the shadings disappear into the headrail for an unobstructed view and are available in a wide selection of casual fabrics.

 OT Gates and Fence Repair
Santa Monica Wooden Fence Installation with 2 Redwood Pedestrian Gates.
Entryway - contemporary entryway idea in Los Angeles
Entryway - contemporary entryway idea in Los Angeles

 Devon Scott
Inspiration for a mid-sized industrial gender-neutral concrete floor walk-in closet remodel in Indianapolis
Inspiration for a mid-sized industrial gender-neutral concrete floor walk-in closet remodel in Indianapolis





 Window Fashions of Texas
Custom closet double doors of plantation shutters with fixed top louvers and solid panel bottom. Brittany Binder
Large cottage ceramic tile and beige floor bathroom photo in Austin with beige walls
Large cottage ceramic tile and beige floor bathroom photo in Austin with beige walls

 Design Build Specialists Inc
Reflections Mirror Interior Door from HomeStory Doors of Marin
Minimalist bathroom photo in San Francisco
Minimalist bathroom photo in San Francisco

 Roberts Custom Builders, Inc.
42"x8" entry door with two side panels leading to a 10' entry-way/hall.
Inspiration for a craftsman dark wood floor and brown floor foyer remodel in San Francisco with gray walls and a dark wood front door
Inspiration for a craftsman dark wood floor and brown floor foyer remodel in San Francisco with gray walls and a dark wood front door
21