
Search results for "Jim's classes" in Home Design Ideas
 BainUltra
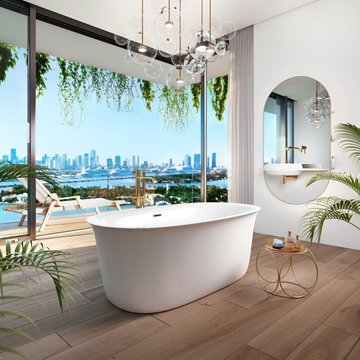
VIBE IS A NEW COLLECTION OF THERAPEUTIC BATHTUBS WITH MINIMALIST AND CONTEMPORARY FLAIR. THE COLLECTION IS PERFECT FOR URBAN CITY DWELLERS WHO WANT TO BRING VALUE AND REFINEMENT TO SMALLER BATHROOMS.
The VIBE Collection is the first offering from BainUltra’s urBAIN category to address the needs of younger, sophisticated bathers. Inspired by the city skyline and architectures of cosmopolitan cities, you can feel miles away from the streets below as you rest your mind, body and spirit in an expertly crafted bath.
GET THE VIBE
Designed to fit in smaller installations without compromising the quality, comfort and ergonomics of a therapeutic bath. VIBE helps create an urban oasis of sensual therapies that allows the bather to recharge. The clean lines, pure design and sloping walls bring class, sophistication and style to even the smallest of spaces.
 Boyd's Custom Masonry LLC
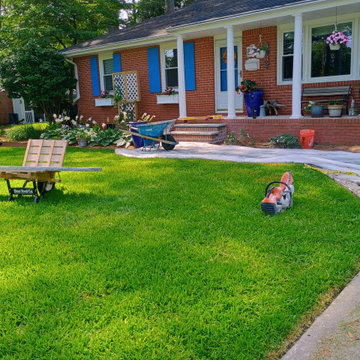
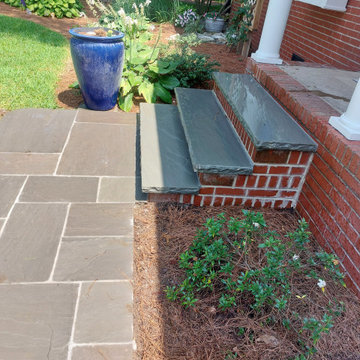
Bluestone Walkway, Adding Stone Step Treads to Existing Steps & Brick Repair ✨?
Project Notes:
✅ Widened Sidewalk
✅ Created Bluestone Walkway
✅ Replaced damaged bricks on porch
✅ Added stone treads to the existing set of brick steps
Materials:
Appalachian Grey Artisan Patio Pack Flagstone
Appalachian Grey Artisan Treads
Roanoke Gray Type S
Workrite 2380 Riverstone Type N
Materials from Riverside Brickyard in Chesapeake.
Custom Masonry Installation in Virginia Beach, Norfolk & Chesapeake, VA. ? Brick. Block. Stone. ? Now scheduling for Early 2027. ☑ VA DPOR Class C Licensed [BRK] (No. 2705187783) & Insured.
#bluestone #mason #virginiabeach #stone #porch #steps

 Haus Of Tre Li
OpenMove was created with versatility in mind and designed for everyday use, bringing you the best-in-class bone conduction technology, our signature open-ear design, and comfortable, safe listening at a cost-effective price.
7th Gen Bone Conduction Technology
6-Hour Battery Life
IP55 Water Resistant
Lightweight (29g)
Open-Ear Design
Unlike other headphones that cover your ears, ours leave your ears completely open for total awareness of surroundings for a safe and connected listening experience.
More Value, Less Spending
Inspired by athletes, designed for everyone. OpenMove’s advanced technology comes at a cost-effective price to fit every lifestyle and budget.
Find the right local pro for your project
 Perlick
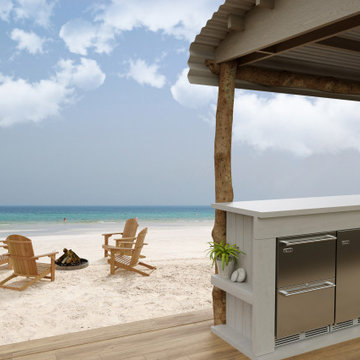
Designed for life in the most extreme conditions, so you can enjoy the ultimate in refrigeration wherever you find paradise. Perlick's Signature Series Marine & Coastal Undercounter Refrigeration features Perlick Armor™, an exclusive materials upgrade to protect against corrosion in the harshest environments. Perlick's 15" Signature Series Refrigerator is perfect for small spaces in any part of the home to store food, beverages, beauty products and medications. Units come equipped with Perlick’s best-in-class front-vented RapidCool forced-air refrigeration system, and are built to the same standards of the commercial industry. All models available with choice of door or industry excusive drawer style. Additionally, units come in stainless steel or as panel-ready to accept customer-supplied overlay and handle, to provide your home the customization desired to best fit your design aesthetic.
 Boyd's Custom Masonry LLC
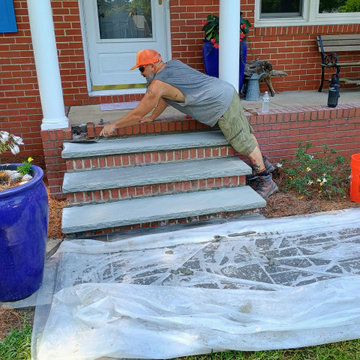
Bluestone Walkway, Adding Stone Step Treads to Existing Steps & Brick Repair ✨?
Project Notes:
✅ Widened Sidewalk
✅ Created Bluestone Walkway
✅ Replaced damaged bricks on porch
✅ Added stone treads to the existing set of brick steps
Materials:
Appalachian Grey Artisan Patio Pack Flagstone
Appalachian Grey Artisan Treads
Roanoke Gray Type S
Workrite 2380 Riverstone Type N
Materials from Riverside Brickyard in Chesapeake.
Custom Masonry Installation in Virginia Beach, Norfolk & Chesapeake, VA. ? Brick. Block. Stone. ? Now scheduling for Early 2027. ☑ VA DPOR Class C Licensed [BRK] (No. 2705187783) & Insured.
#bluestone #mason #virginiabeach #stone #porch #steps
 Boyd's Custom Masonry LLC
Bluestone Walkway, Adding Stone Step Treads to Existing Steps & Brick Repair ✨?
Project Notes:
✅ Widened Sidewalk
✅ Created Bluestone Walkway
✅ Replaced damaged bricks on porch
✅ Added stone treads to the existing set of brick steps
Materials:
Appalachian Grey Artisan Patio Pack Flagstone
Appalachian Grey Artisan Treads
Roanoke Gray Type S
Workrite 2380 Riverstone Type N
Materials from Riverside Brickyard in Chesapeake.
Custom Masonry Installation in Virginia Beach, Norfolk & Chesapeake, VA. ? Brick. Block. Stone. ? Now scheduling for Early 2027. ☑ VA DPOR Class C Licensed [BRK] (No. 2705187783) & Insured.
#bluestone #mason #virginiabeach #stone #porch #steps
 Mayflower Construction Group
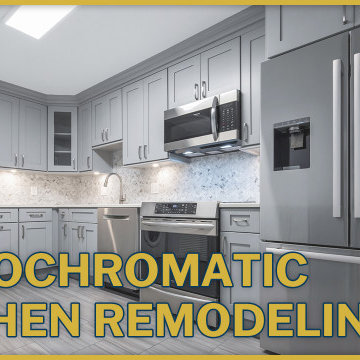
We transformed this outdated 1970's style apartment kitchen into a modern space for the best kitchen experiences!
Aside from the outdated materials that were in place for this kitchen, we also added onto the layout with added counter and cabinet space to ensure that the client had all the space needed for their kitchenware.
The new high-quality materials used for this project enhance the user experience. The countertops are now sleek white quartz with non-scratch and non-stain capabilities.
From a design point, we are obsessed with the upgraded herringbone tile backsplash which we believe adds character and class to the kitchen. The color choice used brings the entire space together, keeping the entire layout on a grey scale.
Check out the timelapse video on our channel! You can view more of our project videos there too!
Link: https://youtu.be/6TzuUQgTjb4

Sponsored
Westerville, OH

Custom Home Works
Franklin County's Award-Winning Design, Build and Remodeling Expert
 Babette’s Furniture & Home
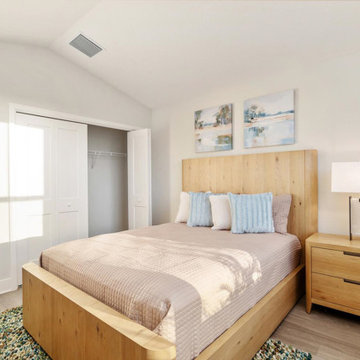
This inviting bedroom offers a tranquil and contemporary escape, featuring key pieces from Universal Furniture. The centerpiece is the stylish Walker Queen Bed, which brings a clean, modern aesthetic and comfortable foundation to the space.
Complementing the bed's design, the Walker Nightstand provides convenient bedside storage with a cohesive look. This thoughtfully curated collection creates a harmonious and serene bedroom environment, perfect for relaxation and modern living.

 J. Carsten Remodeling
Nick Kapanke
Example of a small mountain style master porcelain tile porcelain tile corner shower design in Minneapolis with an undermount sink, flat-panel cabinets, medium tone wood cabinets, granite countertops and beige walls
Example of a small mountain style master porcelain tile porcelain tile corner shower design in Minneapolis with an undermount sink, flat-panel cabinets, medium tone wood cabinets, granite countertops and beige walls

 White Crane Construction
Photography: Jill Greer
Mountain style master brown tile and stone tile ceramic tile freestanding bathtub photo in Minneapolis with an undermount sink, flat-panel cabinets, medium tone wood cabinets, granite countertops and multicolored walls
Mountain style master brown tile and stone tile ceramic tile freestanding bathtub photo in Minneapolis with an undermount sink, flat-panel cabinets, medium tone wood cabinets, granite countertops and multicolored walls

 Agate Architecture, LLC
Terri and Jim loved many things about their home, but the outdated, poorly designed kitchen, laundry room that was shoved into the corner of the kitchen, and loft that was annexed from other living spaces needed a complete makeover. The house is nestled on a large lot filled with mature trees that offer filtered morning and afternoon light. Establishing a strong visual link from the front yard through the house and into the back yard was a high design priority, as well as connecting the living spaces with an open floor plan, all without increasing the overall footprint of the home. Agate Architecture's completed remodel includes a full kitchen and dining room renovation, a new mud/laundry room, renovation of the second-floor loft, a new staircase, and exterior improvements. The use of Douglas Fir as a main unifying material and simple clean lines lends a bright Pacific Northwest style, with natural light in abundance. Terri and Jim’s home is now a truly exceptional space for everyday use and family entertaining.

 JMA (Jim Murphy and Associates)
This home’s design has Craftsman style at its core, with contemporary accents: cedar ship-lap siding with quartzite veneer on the exterior, interior walls of Marmorino plaster, and Albertini Lift-N-Slide doors for which to enjoy outdoor/indoor living. Other features include an infinity-edge pool, a large wine cellar, a standing seam metal roof, travertine paving and pool coping, and bluestone pathways. The project also included remodeling the Spring House, an out building over 100 years old. Used for entertaining, it now houses a pizza oven on the patio. A petanque court and large, contemporary art pieces complete the exterior landscaping for the residence.
Photography copyright Tim Maloney, Technical Imagery Studios, Santa Rosa, CA
Architect: James McCalligan Architects, Jim McCalligan, Santa Rosa, CA
Interior design and art selection: The homeowners

 Morgante Wilson Architects
 incpoworporated an antique vanity into this Powder Room. Antique brass accents are brought in with Waterworks plumbing and a Visual Comfort light fixture. The golden Phillip Jeffries wallpaper adds subtle texture to this space.


 JMA (Jim Murphy and Associates)
This home’s design has Craftsman style at its core, with contemporary accents: cedar ship-lap siding with quartzite veneer on the exterior, interior walls of Marmorino plaster, and Albertini Lift-N-Slide doors for which to enjoy outdoor/indoor living. Other features include an infinity-edge pool, a large wine cellar, a standing seam metal roof, travertine paving and pool coping, and bluestone pathways. The project also included remodeling the Spring House, an out building over 100 years old. Used for entertaining, it now houses a pizza oven on the patio. A petanque court and large, contemporary art pieces complete the exterior landscaping for the residence.
Photography copyright Tim Maloney, Technical Imagery Studios, Santa Rosa, CA
Architect: James McCalligan Architects, Jim McCalligan, Santa Rosa, CA
Interior design and art selection: The homeowners

 Dresner Design | Chicago Custom Kitchens Cabinets
Dresner Design possesses the expertise to design cutting edge, cost-effective kitchens, baths and closets for developer’s multi-unit projects. They were recently part of the design team for The Ronsley, River North's best new luxury condominium development.
This former industrial timber loft building was transformed into an incredible 41-unit building, and Dresner Design was hired to design both the kitchens and baths using Italian cabinetry from Stosa Cucine.
Challenges:
All the units were the same but with varying configurations. The goal was to make all the units feel and look the same but each of the layouts was different- making 30 layouts in all.
Concept:
The kitchens and baths were designed to be sleek and modern, blending in with the loft style. The kitchen islands fabricated with wood compliments the wood ceilings and beams typical of loft living. White kitchens are always timeless and the Ronsley used the most beautiful and high-end cabinetry made of 100% lacquer.
Photography by Jim Tschetter

 Miller-Roodell Architects Ltd
In the West, the premier private destination for world-class skiing is Yellowstone Club. The McKenna Mountain Retreat is owned by a family who loves the outdoors, whether it’s skiing the ‘Private Powder’ at YC, or fly fishing any of the nearby trout rivers. With grown children, they wanted a home that would be a place they could all gather comfortably, pursue their favorite activities together, and enjoy the beauty of their surroundings. Encircled by lodgepole pines, they also benefit for solitude without sacrificing the amenities found at the Club.
 Dresner Design | Chicago Custom Kitchens Cabinets
Dresner Design possesses the expertise to design cutting edge, cost-effective kitchens, baths and closets for developer’s multi-unit projects. They were recently part of the design team for The Ronsley, River North's best new luxury condominium development.
This former industrial timber loft building was transformed into an incredible 41-unit building, and Dresner Design was hired to design both the kitchens and baths using Italian cabinetry from Stosa Cucine.
Challenges:
All the units were the same but with varying configurations. The goal was to make all the units feel and look the same but each of the layouts was different- making 30 layouts in all.
Concept:
The kitchens and baths were designed to be sleek and modern, blending in with the loft style. The kitchen islands fabricated with wood compliments the wood ceilings and beams typical of loft living. White kitchens are always timeless and the Ronsley used the most beautiful and high-end cabinetry made of 100% lacquer.
Photography by Jim Tschetter



 Rollins Andrew Interiors
1950's mid-century modern beach house built by architect Richard Leitch in Carpinteria, California. Leitch built two one-story adjacent homes on the property which made for the perfect space to share seaside with family. In 2016, Emily restored the homes with a goal of melding past and present. Emily kept the beloved simple mid-century atmosphere while enhancing it with interiors that were beachy and fun yet durable and practical. The project also required complete re-landscaping by adding a variety of beautiful grasses and drought tolerant plants, extensive decking, fire pits, and repaving the driveway with cement and brick.

 Allen Construction
Jim Bartsch Photography
Open concept kitchen - mid-sized traditional u-shaped light wood floor open concept kitchen idea in Santa Barbara with a double-bowl sink, shaker cabinets, light wood cabinets, granite countertops, gray backsplash, stone slab backsplash, stainless steel appliances and an island
Open concept kitchen - mid-sized traditional u-shaped light wood floor open concept kitchen idea in Santa Barbara with a double-bowl sink, shaker cabinets, light wood cabinets, granite countertops, gray backsplash, stone slab backsplash, stainless steel appliances and an island

 Lochwood-Lozier Custom Homes
Example of a transitional u-shaped dining room design in Seattle with a farmhouse sink, shaker cabinets, white cabinets, quartzite countertops, multicolored backsplash, glass tile backsplash, paneled appliances, an island and white countertops
135