
Search results for "Jim's classes" in Home Design Ideas


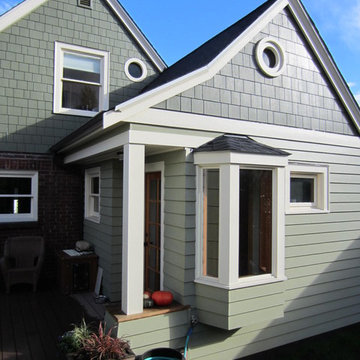
 jARCHITECTS: Jim Rymsza, RA
The addition adds to the charm of the existing 1920's bungalow.
Jim Rymsza: jARCHITECTS
Example of an arts and crafts home design design in Seattle
Example of an arts and crafts home design design in Seattle
Find the right local pro for your project


 Hotel Collection
5-star elegance. A rich combination of blue, silver & gray hues and interlocking geometric patterns give the Hotel Collection Quadre Blue Collection contemporary appeal. Quilted & beaded accents complete the statement-making look.
Colors: blue, silver & gray
Available in Queen, King, & California king
Available exclusively at Macy's and macys.com
Have a question? Ask us at www.macys.com/contactus
Getting married? Create a registry at www.macys.com/registry
Let us help! Macy’s By Appointment can style your bedroom or bathroom for FREE! Learn more at www.macys.com/mba


 Allen Construction
Designer: Allen Construction
General Contractor: Allen Construction
Photographer: Jim Bartsch Photography
Bathroom - mid-sized 1960s 3/4 white tile and glass tile concrete floor bathroom idea in Los Angeles with flat-panel cabinets, medium tone wood cabinets, a two-piece toilet, white walls and an undermount sink
Bathroom - mid-sized 1960s 3/4 white tile and glass tile concrete floor bathroom idea in Los Angeles with flat-panel cabinets, medium tone wood cabinets, a two-piece toilet, white walls and an undermount sink

Sponsored
Sunbury, OH

J.Holderby - Renovations
Franklin County's Leading General Contractors - 2X Best of Houzz!


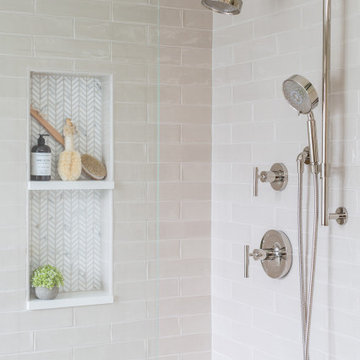
 Heiser Designs
Example of a mid-sized transitional master gray tile and ceramic tile porcelain tile and double-sink freestanding bathtub design in Seattle with shaker cabinets, gray cabinets, an undermount sink, quartz countertops, a hinged shower door, white countertops, a niche and a built-in vanity

 West Trade Interiors
This classic family home on a quiet cul de sac in desirable Foxcroft just got a facelift. The clients worked with Advanced Renovations and Lisa Britt Designs to gut the kitchen and rework the overall flow.
Besides the beautiful kitchen, our favorite element was flip flopping the dining room and den (see before and after photos within album). This allowed our clients, who love to entertain, easier access to kitchen when serving in the dining room. Also, it maximized use of the existing built-in cabinetry for their large sliver and china collections.
Jim Schmid Photography

 Someone's in the Kitchen, Inc.
Nice craftsman style detailing in cabinet and tub deck accent tile.
Bathroom - craftsman bathroom idea in Chicago
Bathroom - craftsman bathroom idea in Chicago

 Living Stone Design + Build
A rustic modern patio blends natural stone pavers, warm wood accents, and seamless mountain views, crafting an inviting and sustainable outdoor living space in this organic mountain home.

 Amoura Productions
Elegant concrete screened-in porch photo in Kansas City with a roof extension
Elegant concrete screened-in porch photo in Kansas City with a roof extension

Sponsored
Columbus, OH

Snider & Metcalf Interior Design, LTD
Leading Interior Designers in Columbus, Ohio & Ponte Vedra, Florida

 Robert Jennings Design LLC
Jim LaSala
Inspiration for a contemporary dark wood floor dining room remodel in New York with gray walls and no fireplace
Inspiration for a contemporary dark wood floor dining room remodel in New York with gray walls and no fireplace

 Tradition Outdoor Living
A Custom Patio Cover in Katy TX. This project was designed and built to include an outdoor kitchen, outdoor fireplace, and large patio cover addition. The patio cover structure was built to look original to the home. The patio cover was built using all matching materials and the customer decided to upgrade to a stack stone on the outdoor kitchen and outdoor fireplace as well as adding a stained tongue and groove ceiling. The hearth and mantle feature a honed sandstone with chiseled edge. The outdoor kitchen boasts a 42inch gas grill, outdoor refrigerator, sink, storage, and a wrap-around bar-top with a rounded table top at the end of the bar for additional seating. Outdoor TV's were installed on the outdoor fireplace as well as in the outdoor kitchen area. This custom built patio cover addition with outdoor fireplace and outdoor kitchen is truly a first class outdoor living project that is sure to bring many years of entertaining and leisure opportunities.
Call Tradition Outdoor Living at (832)829-5829 today for a free consultation and quote!
Or visit us at: www.TraditionOutdoorLiving.com


 Studio Lux
High-output LED striplights wash the ceiling from soffits and floating ceiling. High ceilings require 50W IR MR16 lamps for general and art illumination. Lighting control system allows varying scenes reflecting the owners’ moods, providing drama and balancing the lighting, emphasizing the home’s expansiveness.
Photography By Jim Bartsh
Sponsored
Sunbury, OH
J.Holderby - Renovations
Franklin County's Leading General Contractors - 2X Best of Houzz!

 Riverdell Construction, Inc.
Tyler Maddox of Maddox Productions
Mountain style two-story wood exterior home photo in Portland
Mountain style two-story wood exterior home photo in Portland

 Concept to Design Inc.
Architectural Consulting, Exterior Finishes, Interior Finishes, Showsuite
Town Home Development, Surrey BC
Park Ridge Homes, Raef Grohne Photographer
Inspiration for a bedroom and small country boy carpeted and gray floor kids' bedroom remodel in Vancouver with white walls
Inspiration for a bedroom and small country boy carpeted and gray floor kids' bedroom remodel in Vancouver with white walls

 Keeping Interiors
Jim Bartsch
Mid-sized tuscan beige tile and stone tile walk-in shower photo in Santa Barbara with an undermount sink, recessed-panel cabinets, medium tone wood cabinets, a two-piece toilet and beige walls
Mid-sized tuscan beige tile and stone tile walk-in shower photo in Santa Barbara with an undermount sink, recessed-panel cabinets, medium tone wood cabinets, a two-piece toilet and beige walls
57