
Search results for "Jim's classes" in Home Design Ideas
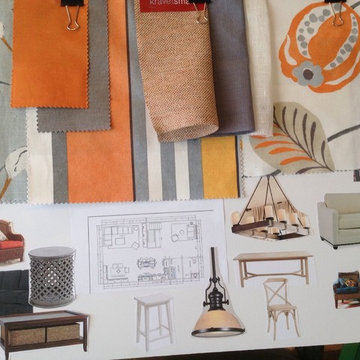
 Distinctive Interiors Inc.
Beach House Project presentation boards to client
Example of a beach style home design design in Philadelphia
Example of a beach style home design design in Philadelphia

 William Guidero Planning and Design
Inspiration for a mid-sized transitional light wood floor and beige floor home yoga studio remodel in Orange County with white walls

 Anthony Wilder Design/Build, Inc.
Photography by Danielle Frye
Example of a transitional deck design in DC Metro
Example of a transitional deck design in DC Metro
Find the right local pro for your project
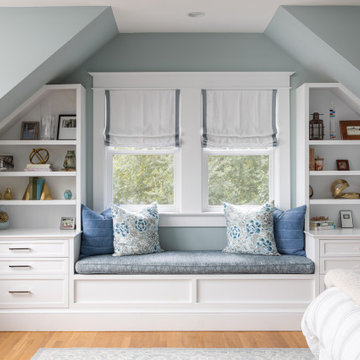


 Seattle Staged to Sell and Design LLC
John Wilbanks
Example of a trendy backyard water fountain deck design in Seattle with decking
Example of a trendy backyard water fountain deck design in Seattle with decking

 Godsey Supply Company
Example of a large classic master white tile and ceramic tile ceramic tile and white floor alcove shower design in Nashville with beaded inset cabinets, dark wood cabinets, blue walls, a vessel sink, quartz countertops and a hinged shower door

 Genoveve Serge Interior Design, CID # 6795
Jim Gross Photography
Kids' bedroom - bedroom and mid-sized coastal girl carpeted kids' bedroom idea in Los Angeles with blue walls
Kids' bedroom - bedroom and mid-sized coastal girl carpeted kids' bedroom idea in Los Angeles with blue walls

Sponsored
Sunbury, OH

J.Holderby - Renovations
Franklin County's Leading General Contractors - 2X Best of Houzz!

 Axis Mundi | New York
It wasn’t necessary to overthink things when Axis Mundi designed interiors for an apartment at Brooklyn’s glass-sheathed 1 Grand Army Plaza, the luxury building by Richard Meier already endowed with all the “starchitect” bells and whistles, as well as drop-dead stunning views of Brooklyn, the harbor and Prospect Park. What did require considerable aptitude was to strike the right balance between respect for these assets, particularly the panoramas, and livability. The all-white scheme doesn’t just complement Meier’s own aesthetic devotion to this purest of pure hues; it serves as a cool backdrop for the views, affording comfortable vantage points from which to enjoy them, yet not drawing attention away from the splendors of one of the world’s most distinctive boroughs. Sleek, low-lying Italian seating avoids distracting interruptions on the horizon line. But minimal color accents and pattern also sidestep what could have been a potentially antiseptic environment, making it tactile, human and luxurious.
2,200 sf
Design Team: John Beckmann, Richard Rosenbloom and Nick Messerlian
Vintage photography coursety of the Ubu Gallery, New York
Photography: Adriana Buffi and Fran Parente
© Axis Mundi Design LLC

 Charles Hilton Architects
HOBI Award 2013 - Winner - Custom Home of the Year
HOBI Award 2013 - Winner - Project of the Year
HOBI Award 2013 - Winner - Best Custom Home 6,000-7,000 SF
HOBI Award 2013 - Winner - Best Remodeled Home $2 Million - $3 Million
Brick Industry Associates 2013 Brick in Architecture Awards 2013 - Best in Class - Residential- Single Family
AIA Connecticut 2014 Alice Washburn Awards 2014 - Honorable Mention - New Construction
athome alist Award 2014 - Finalist - Residential Architecture
Charles Hilton Architects
Woodruff/Brown Architectural Photography
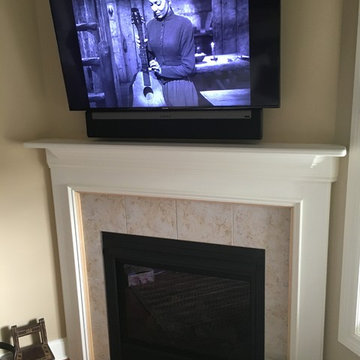


 Chango
Interior Design, Custom Furniture Design, & Art Curation by Chango & Co.
Photography by Raquel Langworthy
See the project in Architectural Digest
Family room - huge transitional open concept dark wood floor family room idea in New York with beige walls, a standard fireplace, a stone fireplace and a wall-mounted tv
Family room - huge transitional open concept dark wood floor family room idea in New York with beige walls, a standard fireplace, a stone fireplace and a wall-mounted tv
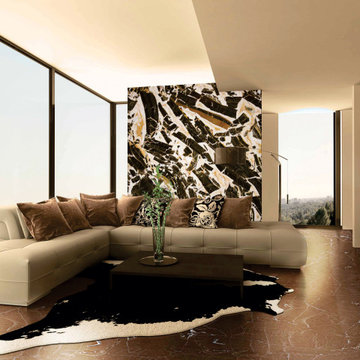





 Breeze Giannasio Interiors
Gilles Mingassan
Inspiration for an eclectic dark wood floor kitchen/dining room combo remodel in Los Angeles with white walls
Inspiration for an eclectic dark wood floor kitchen/dining room combo remodel in Los Angeles with white walls

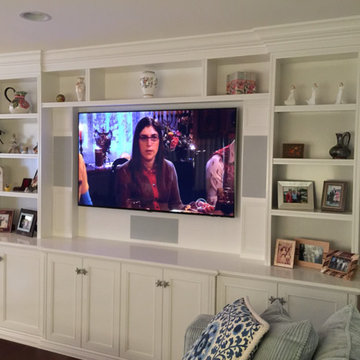
 Intune Home Theater, LLC
Home design - mid-sized coastal open concept ceramic tile home design idea in Miami with beige walls and a media wall

Sponsored
Fredericksburg, OH

High Point Cabinets
Columbus' Experienced Custom Cabinet Builder | 4x Best of Houzz Winner

 Broman Architects
Jim Fairchild
Example of a large trendy brown two-story stone gable roof design in Salt Lake City with a metal roof
Example of a large trendy brown two-story stone gable roof design in Salt Lake City with a metal roof

 Creative Design Construction, Inc.
Inspiration for a timeless u-shaped ceramic tile eat-in kitchen remodel in New York with a farmhouse sink, raised-panel cabinets, dark wood cabinets, granite countertops, beige backsplash, ceramic backsplash, stainless steel appliances, beige walls and an island

 Jim Schmid Photography
Example of a transitional guest carpeted and beige floor bedroom design in Charlotte with white walls
58