
Search results for "Jim's classes" in Home Design Ideas

 Dibello Architects, PLLC
The owners of this New Braunfels house have a love of Spanish Colonial architecture, and were influenced by the McNay Art Museum in San Antonio.
The home elegantly showcases their collection of furniture and artifacts.
Handmade cement tiles are used as stair risers, and beautifully accent the Saltillo tile floor.


 Stonebuilt Homes
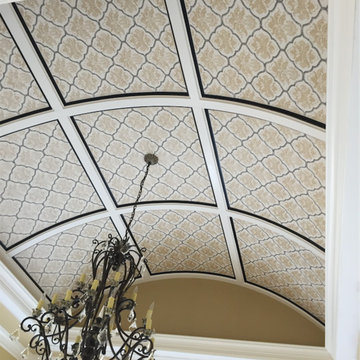
Stonebuilt was thrilled to build Grande Prairie's 2016 Rotary Dream Home. This home is an elegantly styled, fully developed bungalow featuring a barrel vaulted ceiling, stunning central staircase, grand master suite, and a sports lounge and bar downstairs - all built and finished with Stonerbuilt’s first class craftsmanship.
Chic Perspective Photography
Find the right local pro for your project

 Frusterio Design, Inc.
Freestanding bathtub - transitional master multicolored tile and stone slab light wood floor freestanding bathtub idea in Charlotte with gray walls

 Urbanology Designs
Powder room - small contemporary multicolored tile, orange tile and matchstick tile powder room idea in Dallas with a two-piece toilet, white walls, an integrated sink, black countertops, open cabinets and black cabinets
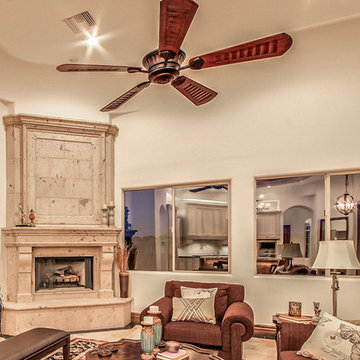
 Architectural Stone Elements
Limestone fireplaces have never gone out of fashion. If your property has ample space, how about a stone fireplace to warm it up? A stone fireplace is the epitome of class and elegance. There’s nothing like a roaring fire to keep the cold at bay, and there’s no building material that can equal stone in durability and versatility.
See more:- https://www.architecturalstoneelements.com/specials/fireplacespecials.html
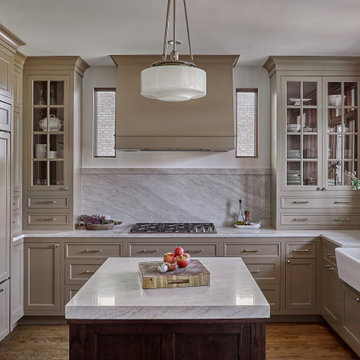
 Amber Mitchell
This traditional kitchen, nestled in a charming 1920s home in a historic Chicago neighborhood, beautifully blends classic design with modern functionality. Taupe-painted cabinets lend a soft, timeless elegance, while a rich walnut island adds warmth and a touch of natural sophistication. Glass-fronted cabinets showcase heirloom dishware, and the farmhouse sink offers both practicality and a nod to vintage charm. The stunning quartzite countertops bring a contemporary edge to the space, with their subtle veining and durable beauty. Together, these elements create a kitchen that honors the past while embracing the comfort and style of today.

Sponsored
Sunbury, OH

J.Holderby - Renovations
Franklin County's Leading General Contractors - 2X Best of Houzz!

 GoHaus
From the moment you open a box of freshly delivered Seville luxury vinyl plank floor in your home, it is clear this vinyl flooring is in a league of it’s own. This is a visually striking floor that oozes such luxury, such an ambiance of class, that you may have to bring in new furniture just to keep up!

 Redl World Class Kitchens
Stained rift oak veneer cabinets with white quartz countertop tie in beautifully with marble tile.
Design by Atmosphere Interior Design
Redl Kitchens
156 Jessop Avenue
Saskatoon, SK S7N 1Y4
10341-124th Street
Edmonton, AB T5N 3W1
1733 McAra St
Regina, SK, S4N 6H5


 Domus Constructors, LLC.
Jim Fuhrmann Photography
Inspiration for a mid-sized timeless single-wall brick floor and brown floor utility room remodel in New York with shaker cabinets, white cabinets, beige walls and a side-by-side washer/dryer
Inspiration for a mid-sized timeless single-wall brick floor and brown floor utility room remodel in New York with shaker cabinets, white cabinets, beige walls and a side-by-side washer/dryer





 User
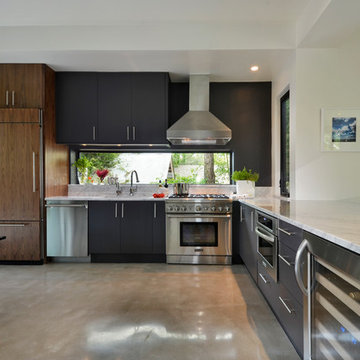
Kitchen flows easily into breakfast area, den and outside patio. Cabinetry design includes Brookhaven frameless cabinetry in maple wood with an opaque finish. Appliances used in this space include (2) refrigerator/freezer units, 60" range, custom wood hood, microwave drawer, trash compactor, dishwasher, refrigerator drawers & wine refrigerator. (2) islands aid in separation of space and function. Countertops are Statuario White Extra Marble in a honed finish.

 Roeser Home Remodeling
Kohler Caxton under mount with bowls are accented by Water-works Studio Ludlow plumbing fixtures. Metal cross handles in a chrome finish adorn both bowls.
The Wellborn Estate Collection in maple with a Hanover door style and inset hinge Vanities support the beautiful Carrera white honed marble vanity tops with a simple eased edge. A large 1” beveled mirrors up to the ceiling with sconce cut-out were framed out matching trim– finishing the look and soften-ing the look of large mirrors.
A Kohler Sun struck freestanding soak tub is nestled between two wonderful windows and give view to the sky with a Velux CO-4 Solar powered Fresh Air Skylight. A Waterworks Studio Ludlow freestanding exposed tub filler with hand-shower and metal chrome cross handles continues the look.
The shower fixtures are the Waterworks Studio Lodlow and include both the wall shower arm and flange in chrome along with the hand shower. Two Moen body sprays add to the showering experience. Roeser’s signature niche for shower needs complete the functioning part of the shower. The beauty part is AE Tongue in chic tile in the “You don’t snow me”- 2.5 X 10.5 on shower walls to ceiling. Matching stone slabs were installed on the shower curb, niche sill and shelf along with the wall cap. A frameless custom shower door keeps the shower open and eloquent.
Tile floor was installed over heated flooring in the main bath with a Carrera Herringbone Mosaic on the bathroom flooring– as well the shower flooring.
To complete the room the AE Tongue in Chic tile was installed from the floor to 42” and finished with a pencil liner on top. A separate toilet room (not shown) gave privacy to the open floor plan. A Toto white elongated Bidet Washlet with night light, auto open and close, fan, deodorizer and dryer, to men-tion just a few of the features, was installed finishing this most eloquent, high-end, functional Master Bathroom.

 Allen Construction
Architect: Ferguson-Ettinger
General Contractor: Allen Construction
Photographer: Jim Bartsch Photography
Small trendy front porch idea in Santa Barbara with decking
Small trendy front porch idea in Santa Barbara with decking

 Gerhard’s Kitchen, Bath & Lighting Store
Imhoff Imagery - Photography
Associate Builder - Jim Brandt
Reindl Plumbing - Fred Reindl
Inspiration for a mid-sized modern kids' beige tile ceramic tile bathroom remodel with flat-panel cabinets, dark wood cabinets, a one-piece toilet, beige walls, an undermount sink and quartzite countertops
Inspiration for a mid-sized modern kids' beige tile ceramic tile bathroom remodel with flat-panel cabinets, dark wood cabinets, a one-piece toilet, beige walls, an undermount sink and quartzite countertops

Sponsored
Plain City, OH

The Creative Kitchen Company
Columbus Area Kitchen Remodeling and Refacing Professional


 Dresner Design | Chicago Custom Kitchens Cabinets
Jim Tschetter
Large trendy l-shaped dark wood floor open concept kitchen photo in Chicago with an undermount sink, flat-panel cabinets, medium tone wood cabinets, quartz countertops, white backsplash, stainless steel appliances, white walls and an island
Large trendy l-shaped dark wood floor open concept kitchen photo in Chicago with an undermount sink, flat-panel cabinets, medium tone wood cabinets, quartz countertops, white backsplash, stainless steel appliances, white walls and an island

 Jim Morrison Construction INC
Example of a large arts and crafts open concept dark wood floor living room design in Sacramento with beige walls, a standard fireplace, a stone fireplace and a wall-mounted tv
70