
Search results for "Jim's classes" in Home Design Ideas

 Dyer Studio Inc.
A modern library within the Living Room
Living room - mid-sized contemporary open concept light wood floor and gray floor living room idea in Portland with white walls, a standard fireplace, a metal fireplace and a wall-mounted tv
Living room - mid-sized contemporary open concept light wood floor and gray floor living room idea in Portland with white walls, a standard fireplace, a metal fireplace and a wall-mounted tv


 Homes by Tradition
Spacecrafting
Beach style screened-in back porch idea in Minneapolis with a roof extension and decking
Beach style screened-in back porch idea in Minneapolis with a roof extension and decking
Find the right local pro for your project

 Hudson Place Realty
Full top floor of beautiful brownstone on coveted Hudson Street block directly across from Steven’s Park with seasonal NYC views. This elegant 2 bedroom, 1 bath home features open living space with exposed brick, hardwood floors, gas fireplace, central air conditioning & laundry in home. Master bedroom with double closets and great light, updated bath with pedestal sink and additional basement storage. Easy access to Hoboken’s world-class waterfront, shopping, dining, parks and transportation. Rental parking only 1 block away.


 Hudson Valley Lighting
By the 1920s, Art Nouveau’s botanical motifs were dwarfed by the soaring heights of urban architecture. Iconic skyscrapers, like the Empire State Building and the Chrysler Building, adopted classically proportioned, linear designs. Patterson embodies this clean modern aesthetic. We set opal glass in finely cast metalwork to recapture the lasting class of vintage modern design.
Overall Dimensions: 13"Dia. x 5.5"H

 Redl World Class Kitchens
This vanity has been designed using the gun metal ebony veneer; looks stunning and is complimented by the silver glass tile backsplash.
Redl Kitchens
156 Jessop Avenue
Saskatoon, SK S7N 1Y4
10341-124th Street
Edmonton, AB T5N 3W1
1733 McAra St
Regina, SK, S4N 6H5

Sponsored
Westerville, OH

Custom Home Works
Franklin County's Award-Winning Design, Build and Remodeling Expert

 Morgan-Keefe Builders, Inc.
The secondary home office feels open and airy, surrounded by windows on three sides that flood the space with natural light and create an inspiring connection to the outdoors. With tranquil views and a light, comfortable atmosphere, it’s an ideal setting for focused work while still feeling relaxed and refreshed. This unique custom home was beautifully designed by the architects of Ike Kligerman Barkley (IKB). “Shingle Splendor” is located in the private lake community of The Cliffs at Keowee Springs, where luxury lakeside living and world-class golf define the lifestyle. With its stone and shingle exterior, this Morgan-Keefe home captures a refined modern cottage flair. The distinctive shingled roofline extends to the front door, while the rear of the home overlooks Lake Keowee. The cottage feel continues inside through thoughtful natural accents and finishes throughout.
This remarkable home has been featured in Architectural Digest.
 Hudson Place Realty
Property Marketed by Hudson Place Realty - As good as it gets! Panoramic NYC views, a private terrace, on site garage parking and a fabulous southeastern corner location make this world class condo an urban dweller’s dream. This 2 bedroom 2.5 bath has a fab floor plan, floor to ceiling windows, chef’s kitchen with granite counters, wood floors & luxe master bath, The Maxwell waterfront community offers unmatched amenities; rooftop pool and Jacuzzi, gardens, residence club, fitness center, 24 hour concierge & shuttle to path stations.
 Hudson Place Realty
Property Marketed by Hudson Place Realty - As good as it gets! Panoramic NYC views, a private terrace, on site garage parking and a fabulous southeastern corner location make this world class condo an urban dweller’s dream. This 2 bedroom 2.5 bath has a fab floor plan, floor to ceiling windows, chef’s kitchen with granite counters, wood floors & luxe master bath, The Maxwell waterfront community offers unmatched amenities; rooftop pool and Jacuzzi, gardens, residence club, fitness center, 24 hour concierge & shuttle to path stations.

 Medford Design-Build
The completed carport looks as though it has always been a part of our client’s home! The beautiful structure is complimented with a set of sleek black doors, selected by our talented Interior Designer, Stephanie, which a touch of class and elegance to the exterior. Large fluorescent bulbs were installed for ample lighting, day or night, and the original concrete driveway was replaced with pavers for a custom feel.
 Medford Design-Build
The completed carport looks as though it has always been a part of our client’s home! The beautiful structure is complimented with a set of sleek black doors, selected by our talented Interior Designer, Stephanie, which a touch of class and elegance to the exterior. Large fluorescent bulbs were installed for ample lighting, day or night, and the original concrete driveway was replaced with pavers for a custom feel.
 Housewright Construction Inc.
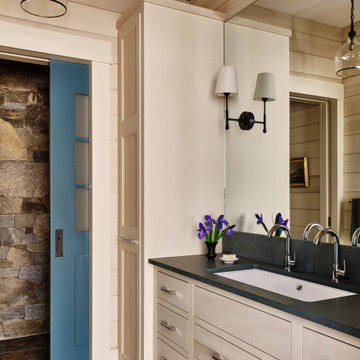
Country brown floor, double-sink and wood wall toilet room photo in Burlington with flat-panel cabinets, light wood cabinets, beige walls, a trough sink, black countertops and a built-in vanity

Sponsored
Fredericksburg, OH

High Point Cabinets
Columbus' Experienced Custom Cabinet Builder | 4x Best of Houzz Winner

 Wayne Dalton Garage Doors
Custom wood garage doors from Wayne Dalton. Wayne Dalton wood garage doors possess a level of craftsmanship and class that no other material can match. Not only that, but we offer you the ability to custom design your wood garage door to perfectly complement your home’s architectural style and make your home the envy of the neighborhood.
 Hudson Place Realty
Property Marketed by Hudson Place Realty - As good as it gets! Panoramic NYC views, a private terrace, on site garage parking and a fabulous southeastern corner location make this world class condo an urban dweller’s dream. This 2 bedroom 2.5 bath has a fab floor plan, floor to ceiling windows, chef’s kitchen with granite counters, wood floors & luxe master bath, The Maxwell waterfront community offers unmatched amenities; rooftop pool and Jacuzzi, gardens, residence club, fitness center, 24 hour concierge & shuttle to path stations.
 Hudson Place Realty
Full top floor of beautiful brownstone on coveted Hudson Street block directly across from Steven’s Park with seasonal NYC views. This elegant 2 bedroom, 1 bath home features open living space with exposed brick, hardwood floors, gas fireplace, central air conditioning & laundry in home. Master bedroom with double closets and great light, updated bath with pedestal sink and additional basement storage. Easy access to Hoboken’s world-class waterfront, shopping, dining, parks and transportation. Rental parking only 1 block away.
 Hudson Place Realty
Full top floor of beautiful brownstone on coveted Hudson Street block directly across from Steven’s Park with seasonal NYC views. This elegant 2 bedroom, 1 bath home features open living space with exposed brick, hardwood floors, gas fireplace, central air conditioning & laundry in home. Master bedroom with double closets and great light, updated bath with pedestal sink and additional basement storage. Easy access to Hoboken’s world-class waterfront, shopping, dining, parks and transportation. Rental parking only 1 block away.


 Redl World Class Kitchens
The hang to dry rod and upper storage allows for maximized use of space. The wallpaper accents the beautiful white lacquer finish on the cabinets.
Redl Kitchens
156 Jessop Avenue
Saskatoon, SK S7N 1Y4
10341-124th Street
Edmonton, AB T5N 3W1
1733 McAra St
Regina, SK, S4N 6H5

 MA Peterson Design Build, Inc.
MA Peterson
www.mapeterson.com
We reconfigured this bathroom and the closet leading to it to create more space, by combining two baths into one. The windows were existing and to prevent exterior work, we creatively worked around them. Our design allowed them to stay in place where they were originally, but afforded great light into the reconfigured bathroom space.
Masculine slate stone floors, classic ceramic wainscot and marble counter-tops surround a spacious his and her vanity, with sconces to illuminate each. The formal white cabinetry provided the perfect contrast to the plank-like rustic slate floor.
 Hudson Place Realty
Property Marketed by Hudson Place Realty - As good as it gets! Panoramic NYC views, a private terrace, on site garage parking and a fabulous southeastern corner location make this world class condo an urban dweller’s dream. This 2 bedroom 2.5 bath has a fab floor plan, floor to ceiling windows, chef’s kitchen with granite counters, wood floors & luxe master bath, The Maxwell waterfront community offers unmatched amenities; rooftop pool and Jacuzzi, gardens, residence club, fitness center, 24 hour concierge & shuttle to path stations.
91