
Search results for "Jim's classes" in Home Design Ideas

 Abramson Architects
At night, the interior lights dramatically illuminate the floor-to-ceiling bookshelves.
Photo: Jim Bartsch
Inspiration for a small modern side yard concrete paver and rectangular lap pool remodel in Los Angeles
Inspiration for a small modern side yard concrete paver and rectangular lap pool remodel in Los Angeles


 German Kitchen Center
 introduces brilliantly designed and award winning manufactured luxurious kitchen systems to American households across the nation. German Kitchen Center’s leading European kitchens feature vast improvements to spacing, durability, functionality, lighting, and design, providing you with nothing less than a world class kitchen.
Find the right local pro for your project

 Via Rosa Design Studio
Kitchen - large transitional u-shaped dark wood floor and brown floor kitchen idea in Los Angeles with a farmhouse sink, stainless steel appliances, an island, beaded inset cabinets, white cabinets, white backsplash and stone slab backsplash

 Redl World Class Kitchens
Design - Atmosphere Interior Design
Trendy light wood floor and beige floor kitchen photo with flat-panel cabinets, marble countertops, white backsplash, marble backsplash, paneled appliances, an island, white countertops, a double-bowl sink and white cabinets
Trendy light wood floor and beige floor kitchen photo with flat-panel cabinets, marble countertops, white backsplash, marble backsplash, paneled appliances, an island, white countertops, a double-bowl sink and white cabinets
 Redl World Class Kitchens
This beautiful traditional style bar is done in a dark stain sand-through finish.
Redl Kitchens
156 Jessop Avenue
Saskatoon, SK S7N 1Y4
10341-124th Street
Edmonton, AB T5N 3W1
1733 McAra St
Regina, SK, S4N 6H5
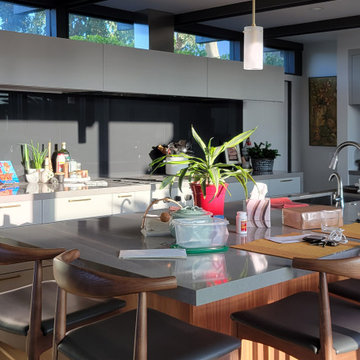
 Equinox Architecture Inc. - Jim Gelfat
Mid-century modern l-shaped light wood floor and exposed beam eat-in kitchen photo in Los Angeles with flat-panel cabinets, gray cabinets, quartz countertops, gray backsplash, glass sheet backsplash, stainless steel appliances, an island and gray countertops

Sponsored
Columbus, OH

Snider & Metcalf Interior Design, LTD
Leading Interior Designers in Columbus, Ohio & Ponte Vedra, Florida

 Chris Roblin Interior Design, Inc.
Glitzy, Girlie-girl bedroom. Haven away from all of life's stresses. Comfortable, cozy, classy with a touch of class.
Bedroom - small contemporary guest carpeted and beige floor bedroom idea in Cleveland with green walls
Bedroom - small contemporary guest carpeted and beige floor bedroom idea in Cleveland with green walls

 Santa Barbara Home Design
Design Consultant Jeff Doubét is the author of Creating Spanish Style Homes: Before & After – Techniques – Designs – Insights. The 240 page “Design Consultation in a Book” is now available. Please visit SantaBarbaraHomeDesigner.com for more info.
Jeff Doubét specializes in Santa Barbara style home and landscape designs. To learn more info about the variety of custom design services I offer, please visit SantaBarbaraHomeDesigner.com
Jeff Doubét is the Founder of Santa Barbara Home Design - a design studio based in Santa Barbara, California USA.
 Redl World Class Kitchens
This living room features a high gloss finish floating wallunit with beautiful stacked tile detail on the wall.
Redl Kitchens
156 Jessop Avenue
Saskatoon, SK S7N 1Y4
10341-124th Street
Edmonton, AB T5N 3W1
1733 McAra St
Regina, SK, S4N 6H5

 Lampert Dias Architects, Inc.
Photo by Jim Pelar, Linova Photography, San Clemente, California
Trendy bedroom photo in Orange County
Trendy bedroom photo in Orange County
 Redl World Class Kitchens
Marble backsplash looks beautiful while tying together the dark grey and white finishes of the cabinetry.
Redl Kitchens
156 Jessop Avenue
Saskatoon, SK S7N 1Y4
10341-124th Street
Edmonton, AB T5N 3W1
1733 McAra St
Regina, SK, S4N 6H5

 Eric Holt Design
As a grad student at Purdue University, I was on the design team and construction manager for this net zero home. Photo by Jim Tetro/U.S. Department of Energy Solar Decathlon.

Sponsored
Sunbury, OH

J.Holderby - Renovations
Franklin County's Leading General Contractors - 2X Best of Houzz!
 Redl World Class Kitchens
This three piece vanity looks stunning finished in a cream lacquer with granite countertops.
Redl Kitchens
156 Jessop Avenue
Saskatoon, SK S7N 1Y4
10341-124th Street
Edmonton, AB T5N 3W1
1733 McAra St
Regina, SK, S4N 6H5

 Allen Construction
The owners’ goal was to build a new one that reflected their design aesthetic and lifestyle. Other design themes were to create a home that was easy to live in, easy to clean, and even easier to relax in. The result is a stunning example of modern indoor-outdoor living with a Pacific Rim influence.
Architect: Edward Pitman Architects
Builder: Allen Constrruction
Photos: Jim Bartsch Photography

 CG&S Design-Build
Design by Mark Lind | Project Management by Jim Venable | Photography by Paul Finkel |
Both the drawer storage and the 3-deep shelving were created with MDF and beech plywood. The paint is Berh's "Windsurf"

 Geberit
Featuring cabinetry made of salvaged chestnut wood and a recessed sink, this vanity effortlessly combines rustic and modern design elements.
James Netz Photography

Sponsored
Westerville, OH

Custom Home Works
Franklin County's Award-Winning Design, Build and Remodeling Expert
 CG&S Design-Build
Design by Mark Lind | Project Management by Jim Venable | Photography by Paul Finkel |
This hallway features red oak bookshelves & Daltile "Sierra" 12" x 12" porcelain tile.
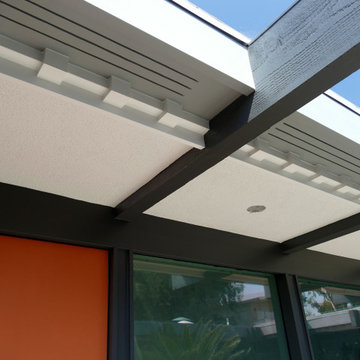 Equinox Architecture Inc. - Jim Gelfat
Inspiration for a 1950s split-level house exterior remodel in Los Angeles

 Bonnie McCarthy
Photo: Bonnie McCarthy © 2015 Houzz
Farmhouse l-shaped eat-in kitchen photo in Los Angeles with an undermount sink, shaker cabinets, white cabinets, white backsplash, stainless steel appliances and an island
Farmhouse l-shaped eat-in kitchen photo in Los Angeles with an undermount sink, shaker cabinets, white cabinets, white backsplash, stainless steel appliances and an island
94