
Search results for "Jim's classes" in Home Design Ideas

 CG&S Design-Build
Design by Mark Lind | Project Management by Jim Venable | Photography by Paul Finkel |
This hallway features red oak bookshelves & Daltile "Sierra" 12" x 12" porcelain tile.

 Medford Design-Build
The completed carport looks as though it has always been a part of our client’s home! The beautiful structure is complimented with a set of sleek black doors, selected by our talented Interior Designer, Stephanie, which a touch of class and elegance to the exterior. Large fluorescent bulbs were installed for ample lighting, day or night, and the original concrete driveway was replaced with pavers for a custom feel.

 Redl World Class Kitchens
This unique powder room features a vanity done in grey antique heritage finish.
Redl Kitchens
156 Jessop Avenue
Saskatoon, SK S7N 1Y4
10341-124th Street
Edmonton, AB T5N 3W1
1733 McAra St
Regina, SK, S4N 6H5
Find the right local pro for your project

 The Cabinet Spot, Inc
White shaker cabinets are easily the most popular style and color choice to fit any kitchen décor. There’s simply something special about the color white, and when this adaptable class='category-table' color is coupled with premium cabinet designs, it’s like a new start for the life of your kitchen where everything looks pristine, fresh, and wholesome like a healthy dish

 Allard Jansen Architects, Inc.
Old world charm and grace consummate the amazing architecture and design of this Home. Carefully planned by Allard Jansen, A.I.A. for seclusion and privacy, intimate courtyards and panoramic views afford and open expansive setting taking full advantage of the site’s potential. Interior spaces flow elegantly around exterior gardens, courtyards and a magnificent vanishing edge pool and spa with bubbling canal and cascading water. Design elements are world class and tailored to the lifestyle and ambiance.

 Swirl Woodcraft
Jim Fairchild
Alcove shower - mid-sized contemporary master alcove shower idea in Salt Lake City with flat-panel cabinets, medium tone wood cabinets, white walls and a vessel sink
Alcove shower - mid-sized contemporary master alcove shower idea in Salt Lake City with flat-panel cabinets, medium tone wood cabinets, white walls and a vessel sink

 Divine Custom Homes
Home built and designed by Divine Custom Homes
Photos by Spacecrafting
Family room - traditional medium tone wood floor and brown floor family room idea in Minneapolis with brown walls, a corner fireplace and a stone fireplace
Family room - traditional medium tone wood floor and brown floor family room idea in Minneapolis with brown walls, a corner fireplace and a stone fireplace

Sponsored
Westerville, OH

Custom Home Works
Franklin County's Award-Winning Design, Build and Remodeling Expert
 Redl World Class Kitchens
This stunning bathroom done in classic tones of black lacquer and white quartz maximizes space beautifully with separate vanities.
Redl Kitchens
156 Jessop Avenue
Saskatoon, SK S7N 1Y4
10341-124th Street
Edmonton, AB T5N 3W1
1733 McAra St
Regina, SK, S4N 6H5

 Alexandra Crafton
Photo: Alexandra Crafton © 2016 Houzz
Floor: Exotic Walnut laminate, Eternity Floors; sunburst lighting: DIY from SimpleDetailsBlog; cabinets: IKEA; sink: Domsjo, Ikea; backsplash/wall tile: subway tile, Home Depot; grout color: Tec's Dolorean Gray; wall and ceiling paint: Simply White, Benjamin Moore; counter: granite, Santa Cecilia

 cityhomeCOLLECTIVE
Kerri Fukui
Inspiration for a mid-sized eclectic open concept dark wood floor living room remodel in Salt Lake City
Inspiration for a mid-sized eclectic open concept dark wood floor living room remodel in Salt Lake City

 Garret Cord Werner Architects & Interior Designers
Photography by David O. Marlow
Inspiration for a huge contemporary l-shaped porcelain tile and gray floor open concept kitchen remodel in Seattle with an undermount sink, flat-panel cabinets, medium tone wood cabinets, granite countertops, white backsplash, glass tile backsplash, stainless steel appliances, an island and gray countertops
Inspiration for a huge contemporary l-shaped porcelain tile and gray floor open concept kitchen remodel in Seattle with an undermount sink, flat-panel cabinets, medium tone wood cabinets, granite countertops, white backsplash, glass tile backsplash, stainless steel appliances, an island and gray countertops
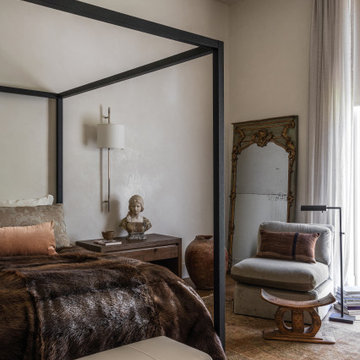
 Pfeffer Torode Architecture
Maxalto’s Alcova bed anchors the primary bedroom. Upholstery includes Holly Hunt’s iron-and-leather Arakan bench from Jim Thompson and a vintage Marge Carson slipper chair updated in Clarence House velvet.

 Hinkley
Fredrick Ramond's Fiona Collection & Hinkley Lighting's Fulton Collection
Example of a mid-sized trendy master medium tone wood floor and brown floor bedroom design in Cleveland with white walls and no fireplace
Example of a mid-sized trendy master medium tone wood floor and brown floor bedroom design in Cleveland with white walls and no fireplace


 Medford Design-Build
The completed carport looks as though it has always been a part of our client’s home! The beautiful structure is complimented with a set of sleek black doors, selected by our talented Interior Designer, Stephanie, which a touch of class and elegance to the exterior. Large fluorescent bulbs were installed for ample lighting, day or night, and the original concrete driveway was replaced with pavers for a custom feel.

 Laughlin Homes & Restoration Inc
Furniture grade custom millwork, granite and glass combine to create a beautiful and functional kitchen and butler’s pantry. Photo by Jim Fox.
Kitchen - huge transitional l-shaped medium tone wood floor kitchen idea in Austin with an undermount sink, raised-panel cabinets, white cabinets, granite countertops, blue backsplash, glass tile backsplash and stainless steel appliances
Kitchen - huge transitional l-shaped medium tone wood floor kitchen idea in Austin with an undermount sink, raised-panel cabinets, white cabinets, granite countertops, blue backsplash, glass tile backsplash and stainless steel appliances

 Hudson Place Realty
Full top floor of beautiful brownstone on coveted Hudson Street block directly across from Steven’s Park with seasonal NYC views. This elegant 2 bedroom, 1 bath home features open living space with exposed brick, hardwood floors, gas fireplace, central air conditioning & laundry in home. Master bedroom with double closets and great light, updated bath with pedestal sink and additional basement storage. Easy access to Hoboken’s world-class waterfront, shopping, dining, parks and transportation. Rental parking only 1 block away.
 Hudson Place Realty
Property Marketed by Hudson Place Realty - As good as it gets! Panoramic NYC views, a private terrace, on site garage parking and a fabulous southeastern corner location make this world class condo an urban dweller’s dream. This 2 bedroom 2.5 bath has a fab floor plan, floor to ceiling windows, chef’s kitchen with granite counters, wood floors & luxe master bath, The Maxwell waterfront community offers unmatched amenities; rooftop pool and Jacuzzi, gardens, residence club, fitness center, 24 hour concierge & shuttle to path stations.

Sponsored
Plain City, OH

The Creative Kitchen Company
Columbus Area Kitchen Remodeling and Refacing Professional

 Black Lacquer Design
Photo by Mary Costa
Inspiration for a contemporary dining room remodel in Los Angeles
Inspiration for a contemporary dining room remodel in Los Angeles
 Hudson Place Realty
Property Marketed by Hudson Place Realty - As good as it gets! Panoramic NYC views, a private terrace, on site garage parking and a fabulous southeastern corner location make this world class condo an urban dweller’s dream. This 2 bedroom 2.5 bath has a fab floor plan, floor to ceiling windows, chef’s kitchen with granite counters, wood floors & luxe master bath, The Maxwell waterfront community offers unmatched amenities; rooftop pool and Jacuzzi, gardens, residence club, fitness center, 24 hour concierge & shuttle to path stations.
 Laughlin Homes & Restoration Inc
Furniture grade custom millwork, granite and glass combine to create a beautiful and functional kitchen and butler’s pantry. Phtoo by Jim Fox.
Inspiration for a huge transitional l-shaped medium tone wood floor kitchen remodel in Austin with an undermount sink, raised-panel cabinets, white cabinets, granite countertops, blue backsplash, glass tile backsplash, stainless steel appliances and an island
Inspiration for a huge transitional l-shaped medium tone wood floor kitchen remodel in Austin with an undermount sink, raised-panel cabinets, white cabinets, granite countertops, blue backsplash, glass tile backsplash, stainless steel appliances and an island
90