
Search results for "Jim rose" in Home Design Ideas

 Southern Living Plant Collection
Small flowers appear in great profusion in fall on this compact conical camellia. These brilliant blooms are semi-double white to blush with orchid-pink highlights.
FEATURES
Bloom/Feature White and pink blooms in the fall
Plant Type Shrubs
Evergreen or Deciduous Evergreen
USDA Zones 7,8,9
Zone Detail Hardy to 0°F
Key Features Fall blooming
Use Accent, hedge
Exposure Full-sun to Part-shade
Bloom Season Fall
Dimension 3-5' H x 3-4' W
Growth Rate Slow to moderate
CARE
Water Water as needed
Soil Type Well-drained sand to clay soil
Fertilizer Late spring
Pruning Shape after bloom cycle
PLANTING INSTRUCTIONS
water before planting
plant in full sun to part shade
dig hole 3X the width of pot,
backfill and plant 1”-2” above soil level
water and add more soil if needed
mulch plants

 Hydroscapes LLC
Swimming pool built to mimic an old fashioned water hole - desert style - with large format tile - 2' x 4' - to look like steel to blend with architecture of the home. Pool is an all-tile pool with four kinds of tile - large format to look like steel, river pebbles on floor and walls, wood planking style tile on steps to match IPE wood on deck and jumping platform and glass tile for color. Pool is 10' deep throughout.
 Sefra Maples Interior Design and Consulting
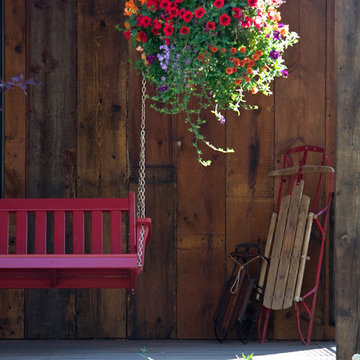
This is an example of a large rustic wood brown front porch design in Denver with a shed roof, decking and a roof extension.
Find the right local pro for your project


 Ann Kenkel Interiors DC PREMIERE DESIGN FIRM
Ann Kenkel Interiors.
Gwin Hunt Photography
Complete gut of Watergate Penthouse and renovation. Ann Kenkel gutted a very contemporary Penthouse which had no molding and concrete floors. Installed Walnut flooring redesigned space,designed all built ins,and decorated PH. Space was for a middle aged bachelor who wanted the spaces to have multi function. He wanted the Living Room to function as a library as well as a formal living room. I designed very elegant walnut bookcases with built in sound speakers. The furniture is comfortable yet upholstered in elegant fabrics. The coffee table was a high end custom Minton Spidell coffee table which elevates the space to a more formal look. The entry hall showcases a very fine antique mirror over a console with fine inlaid banding. The living room has rich chenille fabrics,ultra suede pillows with trim and a tapestry chenille on the chairs. Kenkel designed a white wood mantle deep enough that weighty accessories. There needed to be greater division between the living room and dining. AK designed an open etagere to contain large crystal pieces with beautiful lighting. It created enough of a screen to provide some privacy between the rooms in addition to making both rooms appear longer. The dining room needed to serve as a home office with a computer station and two comfortable chairs for the client to hold a business meeting. I also needed to function as a dining room. AK designed a built in unit which housed glass shelf cabinets on either side of an open space. The open space had a counter which was appropriate height for a computer as well as a a serving service at dinner time. Office equipment,printer fax,router was all housed in a lower cabinet. The pendant chandelier is a very fine antique french piece. AK designed a built in unit for clothes,a flat screen tv and speakers. There was a large roof top patio which had beautiful views of the Washington Monument. AK created a thorough design for extensive entertaining ,in her 3d drafting program. The client moved before the patio could be built out. Draperies are made out of Jim Thompson raw silk. Antique bronze dore candelsticks bronze urn on fireplace, telescope to see city in etagere. home office, dining room, table settings, home staging, hydrangeas and roses, built in,
Ann Kenkel Interiors. Gwin Hunt Photography Complete gut of, built in,designed all built ins, library, media cabinet,redesigned space,top design,Top Design firm top designer,transitional wing chairs,lumbar tapestry pillows,antique bronze lamp, william and mary side table , tweed wing chair, brown chenille wing chairs, alabaster pendant chandelier, dining room home office , french console, marble lamps,

narrow entry hall, leopard pillows, tapestry bench,
 Roxy Designs
Photo: © Jude Parkinson-Morgan

Photo of a small mediterranean drought-tolerant and partial sun front yard gravel landscaping in San Francisco with a fire pit.
Photo of a small mediterranean drought-tolerant and partial sun front yard gravel landscaping in San Francisco with a fire pit.

Sponsored
Westerville, OH

Custom Home Works
Franklin County's Award-Winning Design, Build and Remodeling Expert







 Chi Renovation & Design
We relocated the powder room to the other side of the home, which created a more cohesive floor plan. We styled this new bathroom with floor-to-ceiling tiles as well as a sleek pocket door system.
Designed by Chi Renovation & Design who serve Chicago and its surrounding suburbs, with an emphasis on the North Side and North Shore. You'll find their work from the Loop through Lincoln Park, Skokie, Wilmette, and all the way up to Lake Forest.
For more about Chi Renovation & Design, click here: https://www.chirenovation.com/
To learn more about this project, click here: https://www.chirenovation.com/portfolio/tastefully-urban/

 Mia Tavonatti Productions
This mosaic of a mermaid is one of two separate installations in the clients beach house on the North Shore of Oahu. It is made entirely of hand cut stained glass in the artists studio in Orange County, shipped to the ste, installed in sections by the artist, grouted and hand colored grout.
Mia Tavonatti
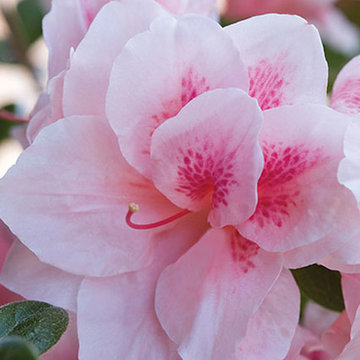
 Encore Azalea
This compact variety boasts especially heavy summer blooms.
Bloom Color: Bicolor
Plant Size: Dwarf
Height: 2.5 feet
Spread: 3 feet
Bloom Span: 2.75" across
Bloom Form: Single
USDA Zones: 7, 8, 9
 Lighthouse Outdoor Lighting of Indianapolis
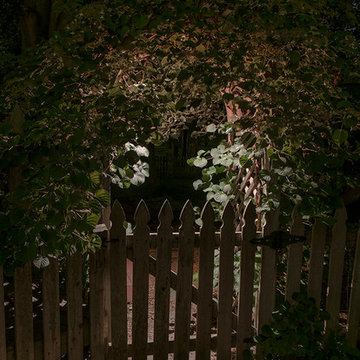
This project required a call of attention to the architectural details of the home as the main visual focal point. Additional lighting was added to the trees to visually anchor the home to the landscaping. All of the lights used are low voltage, LED lights.

 Shoofly Design
A relatively new product from Ralph Lauren, this is Polished Patina in "Old Rock Crystal". It is a troweled finish that has a lovely pearlized effect and looks beautiful in any room.




 Penny Lane Home Builders, LLC
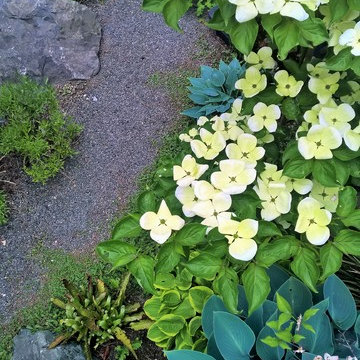
Custom Home Build by Penny Lane Home Builders;
Photography Lynn Donaldson. Architect: Chicago based Cathy Osika
Mid-sized trendy master gray tile and marble tile concrete floor and gray floor freestanding bathtub photo with flat-panel cabinets, dark wood cabinets, a wall-mount toilet, gray walls, an undermount sink, quartz countertops, a hinged shower door and white countertops
Mid-sized trendy master gray tile and marble tile concrete floor and gray floor freestanding bathtub photo with flat-panel cabinets, dark wood cabinets, a wall-mount toilet, gray walls, an undermount sink, quartz countertops, a hinged shower door and white countertops

 Liquid Evolution Pools
Sapphire Galaxy Pebble Fina
Mid-sized trendy backyard stone and rectangular pool photo in Phoenix
Mid-sized trendy backyard stone and rectangular pool photo in Phoenix


21