
Search results for "Jogging" in Home Design Ideas

 Goggans Architecture & Interiors
Photography by Rebecca Lehde
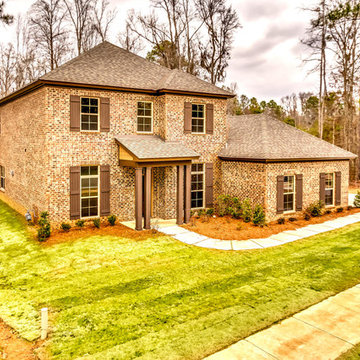
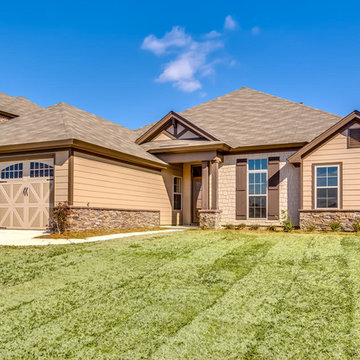
Trendy two-story and attached mixed siding and one-car multicolored garage photo in Charleston with a hip roof
Trendy two-story and attached mixed siding and one-car multicolored garage photo in Charleston with a hip roof

Find the right local pro for your project

 Paragon Kitchen & Bath Studio
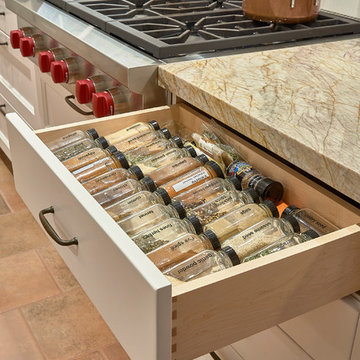
Shallow spice drawer makes it easy to find everything. A shallow cabinet was used here to address the jog in the wall. Photos by Charles E. Davis
Inspiration for a huge timeless galley ceramic tile and brown floor eat-in kitchen remodel in San Francisco with an undermount sink, shaker cabinets, white cabinets, solid surface countertops, white backsplash, ceramic backsplash, stainless steel appliances and an island
Inspiration for a huge timeless galley ceramic tile and brown floor eat-in kitchen remodel in San Francisco with an undermount sink, shaker cabinets, white cabinets, solid surface countertops, white backsplash, ceramic backsplash, stainless steel appliances and an island
 GriD architects
Paul Burk
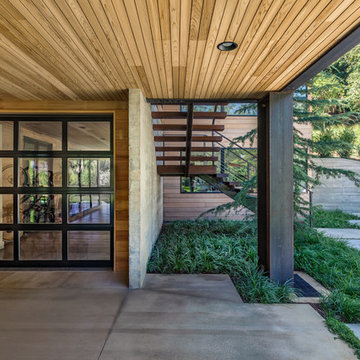
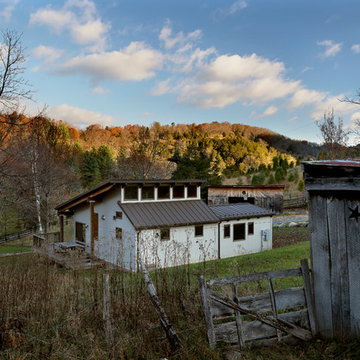
Example of a small minimalist beige one-story concrete fiberboard house exterior design in DC Metro with a shed roof and a metal roof
Example of a small minimalist beige one-story concrete fiberboard house exterior design in DC Metro with a shed roof and a metal roof
 KL Designs Residential Landscape Planning LLC
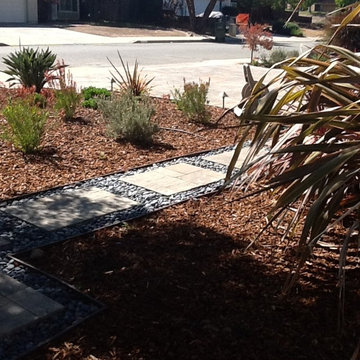
The paver step stone path with rock border jogs through the front yard to gain access to the side yard.
Example of a trendy home design design in San Francisco
Example of a trendy home design design in San Francisco

 Linda Lamahn Interiors
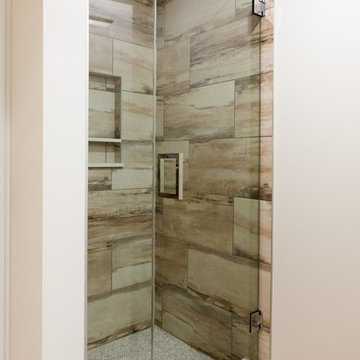


this was a complete gut and rebuild . We added a beam to level out a jog in the ceiling at the hall way and removed a small closet to add tall wall pantry with wine frig.
New floors and plantation shutters along with cabinets tops and back splash .
 Mary Englert- Case Design/Remodeling Inc
Mid-sized transitional single-wall gray floor dry bar photo in DC Metro with flat-panel cabinets, gray cabinets, white backsplash and white countertops
 Choeff Levy Fischman, P.A.

Example of a huge trendy wooden curved open and cable railing staircase design in Miami
 Sassy Green Interiors LLC
Photo: Tim Tang
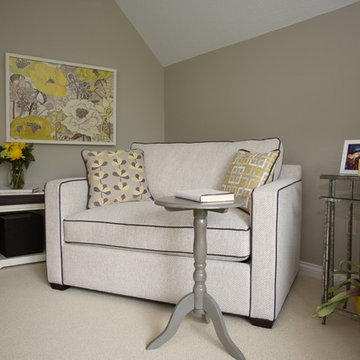
2nd floor Multi-purposed room. TV/game room and also serves as a guest room. Twin hide-a-beds by Crate and barrel
Inspiration for a mid-sized transitional bedroom remodel in Indianapolis with gray walls
Inspiration for a mid-sized transitional bedroom remodel in Indianapolis with gray walls

 Andrew Zema's Landscaping, Inc.
This is an example of a mid-sized traditional backyard gravel formal garden in San Diego.
 Castle Kitchens and Interiors
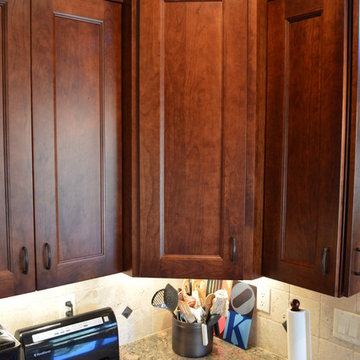
Transitional kitchen photo in Denver with shaker cabinets and medium tone wood cabinets
 Shelving and Bath Unlimited

Large trendy ceramic tile kitchen pantry photo in Chicago with flat-panel cabinets and light wood cabinets
 Arciform
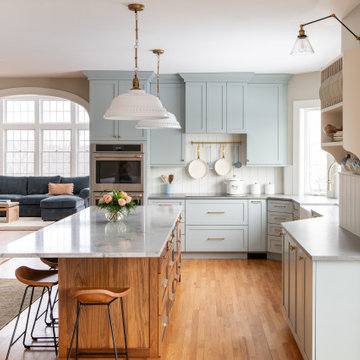
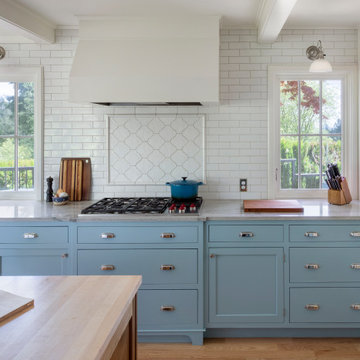
The addition of casement windows flanking the range opens this wall up to the stunning view, bringing light and color into the space. A slight jog in the base cabinet depth adds definition to the range and hood. The far end of the island switches from quartzite to butcher block counters, creating a perfect work space.
 Garman Builders Inc.
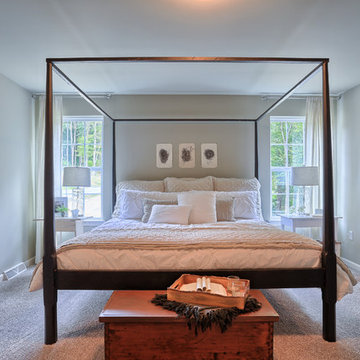
The master bedroom in the Falcon II model. The carpet is the Vintage Comfort collection by Mohawk in the Party Mix color. The walls are painted with Sherwin Williams Jogging Path (SW7638).


 Andrew Zema's Landscaping, Inc.
Inspiration for a large traditional backyard water fountain landscape in Boston.
18