
Search results for "Jogging" in Home Design Ideas


 Built by Krueger
This stylish kitchen combines luxury with warmth through intentional material choices and layered design. Green velvet bar stools line the island, adding a pop of color and plush texture against the natural wood accents found in the cabinetry and under the island. A black and gold sink faucet and matching water spout add a bold, modern contrast. Above the cooktop, a minimalist floating shelf keeps essentials within reach while maintaining a clean look. Overhead, elegant floating mirror lights dangle above the island, reflecting light and adding a contemporary touch to the space.
 Dave Viggiano Residential Architect
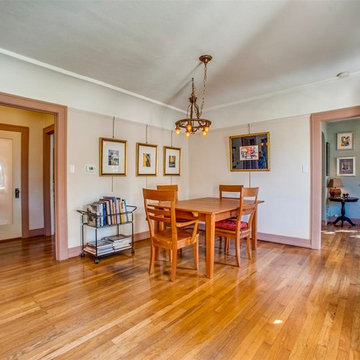
Open living to dining room plan with tri-color walls and picture rail moulding
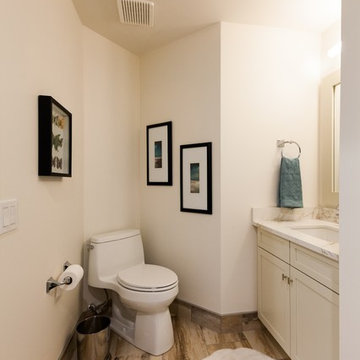
"Aging in Place" design means it is an easy home to clean! No jogs and narrow corners
Find the right local pro for your project
 AM Interior Design
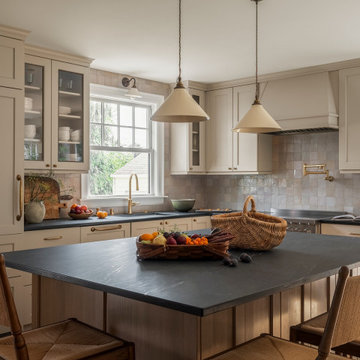
Inspiration for a large transitional l-shaped light wood floor and beige floor open concept kitchen remodel in Seattle with a farmhouse sink, shaker cabinets, beige cabinets, soapstone countertops, beige backsplash, terra-cotta backsplash, paneled appliances, an island and black countertops
 Gerhard’s Kitchen, Bath & Lighting Store
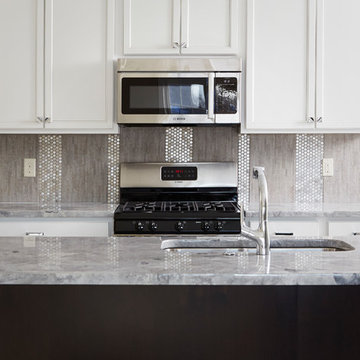
Faucet: Elate pull-out spray by Kohler, Backsplash Tile: Bambu 12x24 (Grigio) by Happy Floors + Accent: Perth Penny Rounds (Stapled) by Maniscalco, Countertop: Granite - Super White. Wall Paint Color: Jogging Path (SW7638) by Sherwin-WIlliams, Appliances: Bosch.



 Julie Graf, One of a Kind Design
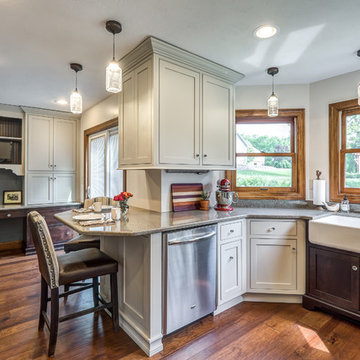
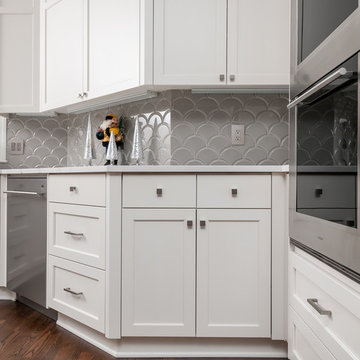
Enclosed kitchen - large transitional u-shaped medium tone wood floor enclosed kitchen idea with a farmhouse sink, shaker cabinets, gray backsplash, glass tile backsplash, stainless steel appliances, no island, gray cabinets and quartz countertops

 Mosher Dolan, Inc.
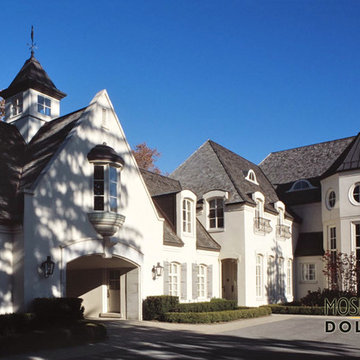
The roof of this beautiful residence dances, jogging up and down, as the windows playfully follow creating a mystical, endearing courtyard.
Inspiration for a huge timeless white three-story stucco exterior home remodel in Detroit with a hip roof
Inspiration for a huge timeless white three-story stucco exterior home remodel in Detroit with a hip roof

 Beatty Lumber Company
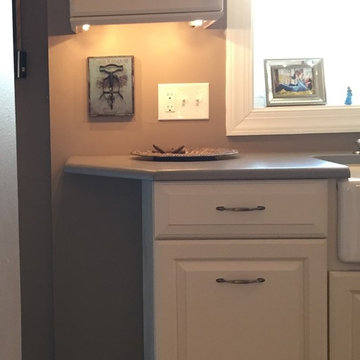
Too small for an angled base cabinet because of wanting to put the double trash here, we just extended the counter (on a slant), so that the wall cabinet above didn't seem too wide. Where the counter ends, you can see a six inch jog in the wall. This was done to hide the plumbing stack located to the right of the window.
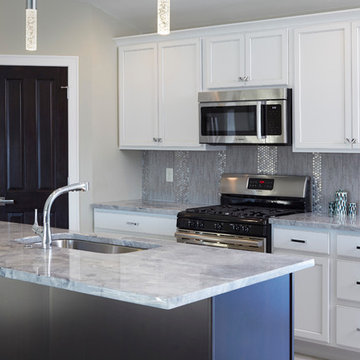 Gerhard’s Kitchen, Bath & Lighting Store
Faucet: Elate pull-out spray by Kohler, Backsplash Tile: Bambu 12x24 (Grigio) by Happy Floors + Accent: Perth Penny Rounds (Stapled) by Maniscalco, Countertop: Granite - Super White. Wall Paint Color: Jogging Path (SW7638) by Sherwin-WIlliams, Appliances: Bosch.

 Collaborations at Gilmore Home Center
Nice Rustic Hickory traditional farmhouse in Vermont. Some design challenges included this wall jog that worked out very well with a transition cabinet to get around the corner to the Pantry and Refrigerator.


 Marker Girl Home
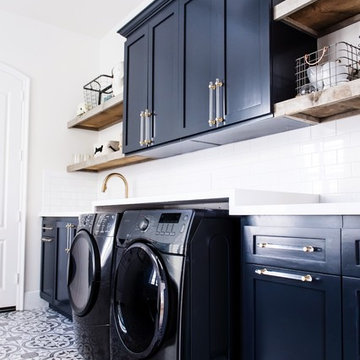
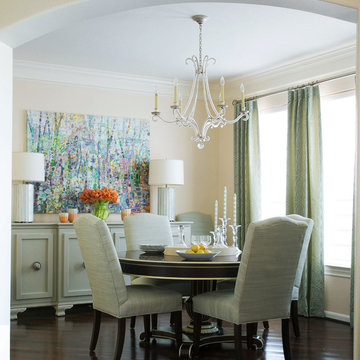
This New Traditional style dining room was made for both small and large gatherings with an expanded table. A fun abstract painting gives that new modern feeling. Custom cabinetry made to fit the space along with custom drapery.
Details Paint Color Durango Dust Benjamin Moore and Cabinetry is Jogging Path Sherwin William.s The lamps are from Worlds Away and the chandelier from Circa Lighting. The table is Hickory chair and chairs are from Fairfield custom upholstered.
 Bedico Creek Preserve

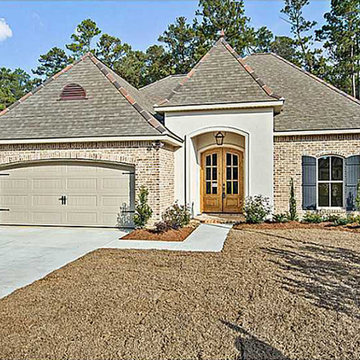
New 3 bedroom room, 2 bath garden home backing up to a jogging / golf cart trail and greenspace.
Mid-sized elegant exterior home photo in New Orleans
Mid-sized elegant exterior home photo in New Orleans
20