
Search results for "John wayne's" in Home Design Ideas

 LiveWell Outdoors
AFTER 2013 - close up of paver detail; great product from Outdoor Living by Belgard
Transitional front yard concrete paver patio photo in DC Metro
Transitional front yard concrete paver patio photo in DC Metro

 Runcible Studios
Photo by John Horner.
Alcove bathtub - small modern kids' white tile and ceramic tile ceramic tile and brown floor alcove bathtub idea in Boston with flat-panel cabinets, white cabinets, a two-piece toilet, white walls and a drop-in sink
Alcove bathtub - small modern kids' white tile and ceramic tile ceramic tile and brown floor alcove bathtub idea in Boston with flat-panel cabinets, white cabinets, a two-piece toilet, white walls and a drop-in sink

 John Rogers Renovations
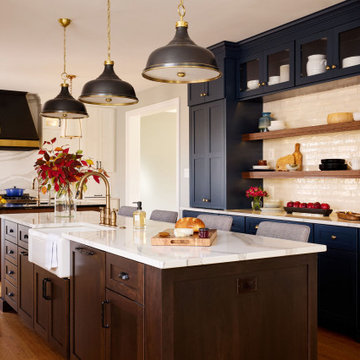
This metro Atlanta kitchen remodel combines the most appealing elements of rustic and modern aesthetics. The key to a modern rustic kitchen like this one is an open floor plan, modern accents, and preserved or created architectural elements.
The warm tones of wood, expansive space, and a blend of both rustic and modern spirit, our designers created structural and visual solutions that suited the client's unique and elegant taste.
Find the right local pro for your project

 Chip Webster Architecture
Chibi Moku
Large beach style master white tile and stone tile marble floor freestanding bathtub photo in Boston with flat-panel cabinets, white cabinets, gray walls, an undermount sink and marble countertops
Large beach style master white tile and stone tile marble floor freestanding bathtub photo in Boston with flat-panel cabinets, white cabinets, gray walls, an undermount sink and marble countertops

 Satori Designs
Inspiration for a large country brown two-story wood gable roof remodel with a metal roof

 Stone Touch, Inc.
Redi Rock retaining wall with 6 colors CCI concrete stain
Mountain style patio photo in Salt Lake City
Mountain style patio photo in Salt Lake City

 Christopher Maya Associates Inc.
MULTICULTURAL MASTER BEDROOM
In the master bedroom, the bed is dressed in Asian-patterned blue and brown linens from John Robshaw. To create this thoroughly multicultural room, Maya interwove a '50s modern Danish desk with a solemn American Chippendale chest-on-chest (a family piece), a white-painted Swedish bench, and a contemporary Italian chair from Cadsana. "I wasn't sure it would work, but once it was all together, I loved it," he says.



 RAJ Kitchen and Bath, LLC
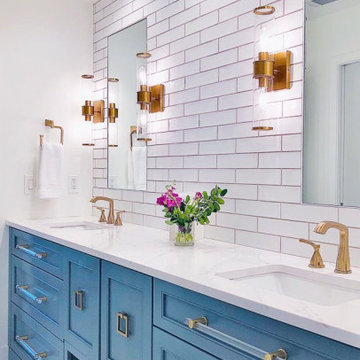
Our client had the laundry room down in the basement, like so many other homes, but could not figure out how to get it upstairs. There simply was no room for it, so when we were called in to design the bathroom, we were asked to figure out a way to do what so many home owners are doing right now. That is; how do we bring the laundry room upstairs where all of the bedrooms are located, where all the dirty laundry is generated, saving us from having to go down 3 floors back and forth. So, the looming questions were, can this be done in our already small bathroom area, and If this can be done, how can we do it to make it fit within the upstairs living quarters seamlessly?
It would take some creative thinking, some compromising and some clients who trust you enough to make some decisions that would affect not only their bathroom but their closets, their hallway, parts of their master bedroom and then having the logistics to work around their family, going in and out of their private sanctuary, keeping the area clean while generating a mountain of dust and debris, all in the same breath of being mindful of their precious children and a lovely dog.





 Jemm Interiors
Project completed by Reka Jemmott, Jemm Interiors desgn firm, which serves Sandy Springs, Alpharetta, Johns Creek, Buckhead, Cumming, Roswell, Brookhaven and Atlanta areas.

Sponsored
Sunbury, OH

J.Holderby - Renovations
Franklin County's Leading General Contractors - 2X Best of Houzz!

 Organized By Terri
After Organization-Dad now has a space to call his own. All the tools and hardware are stored away and labeled to see.
Garage - traditional garage idea in Dallas
Garage - traditional garage idea in Dallas

 The Fabricsmith
Designed by s. bogan designs of Johns Island, SC in Charleston. One panel made by The Fabricsmith covers this 25' wide wall of french doors.
Example of a large transitional formal and open concept dark wood floor living room design in Charleston with beige walls
Example of a large transitional formal and open concept dark wood floor living room design in Charleston with beige walls

 Chillcoots
A Chillcoots upscale barn in Fraser, Colorado. Not something you see every day. The project utilized reclaimed wood and mixed materials to complete this extraordinary addition to the property, which is spectacular in itself.

 Sage and Stone LLC
Patio - large craftsman backyard brick patio idea in Seattle with a fire pit and no cover

Sponsored
Columbus, OH

Snider & Metcalf Interior Design, LTD
Leading Interior Designers in Columbus, Ohio & Ponte Vedra, Florida


 Sapphire Homes
This entry way is a beautiful cross between gulf coast beach cottage and contemporary living. The entry way wall is lined with a white wainscoting.


248