
Search results for "John wayne's" in Home Design Ideas

 Custom Kitchens by John Wilkins, Inc.
Francis Combes
Mid-sized tuscan galley vinyl floor enclosed kitchen photo in San Francisco with an undermount sink, shaker cabinets, blue cabinets, quartz countertops, brown backsplash, ceramic backsplash, stainless steel appliances and no island
Mid-sized tuscan galley vinyl floor enclosed kitchen photo in San Francisco with an undermount sink, shaker cabinets, blue cabinets, quartz countertops, brown backsplash, ceramic backsplash, stainless steel appliances and no island


 Wilson Lighting
Eric Robinson
Example of a huge transitional l-shaped dark wood floor eat-in kitchen design in Kansas City with a drop-in sink, recessed-panel cabinets, dark wood cabinets, granite countertops, gray backsplash, stainless steel appliances and an island
Example of a huge transitional l-shaped dark wood floor eat-in kitchen design in Kansas City with a drop-in sink, recessed-panel cabinets, dark wood cabinets, granite countertops, gray backsplash, stainless steel appliances and an island
Find the right local pro for your project

 John J. Sambogna, LLC
Dynasty Cabinetry by Omega. Cherry with Artesia door style, Mandarin finish with Coffee glaze.
Marmol Crema Marfil 3x6 wall tile with Glass mosaic accent. Custom Cape Cod map. All tile work by Turek Tile, S. Yarmouth MA.


 phonyfaux
artist lisa gentlie mural painter /phonyfaux.com
Example of an urban pool design in Kansas City
Example of an urban pool design in Kansas City

Sponsored
Columbus, OH

Hope Restoration & General Contracting
Columbus Design-Build, Kitchen & Bath Remodeling, Historic Renovations

 Shannon Adamson Interior Design
This ski-in, ski-out condo features a strong Arts and Crafts influence. The interiors feature reclaimed oak floors, mortise-and-tenon carpentry, stone, and custom period details.

 Humming Bird Soapstone
Eat-in kitchen - galley eat-in kitchen idea in Chicago with a farmhouse sink, furniture-like cabinets, medium tone wood cabinets, soapstone countertops, black backsplash, stone slab backsplash and stainless steel appliances
Eat-in kitchen - galley eat-in kitchen idea in Chicago with a farmhouse sink, furniture-like cabinets, medium tone wood cabinets, soapstone countertops, black backsplash, stone slab backsplash and stainless steel appliances


 Rudloff Custom Builders
Featured in Main Line Today’s May 2014 issue, this Villanova, Pa master bathroom is absolutely stunning. From the marble floor and counter to the custom patterned wallpaper, everything about this Delaware County bathroom renovation shows elegance.
Photos by Alicia's Art, LLC
RUDLOFF Custom Builders, is a residential construction company that connects with clients early in the design phase to ensure every detail of your project is captured just as you imagined. RUDLOFF Custom Builders will create the project of your dreams that is executed by on-site project managers and skilled craftsman, while creating lifetime client relationships that are build on trust and integrity.
We are a full service, certified remodeling company that covers all of the Philadelphia suburban area including West Chester, Gladwynne, Malvern, Wayne, Haverford and more.
As a 6 time Best of Houzz winner, we look forward to working with you on your next project.

 User
Verde Chianti Granite has a smooth sand-like pattern. It consists of green hues with a cream and yellow-gold tint.
 Mammoth Mill & Construction Co.
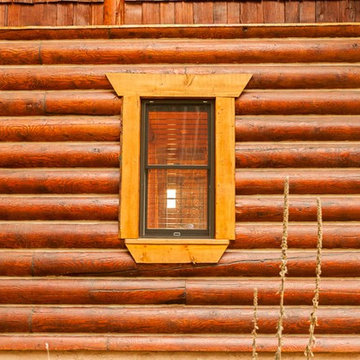
Log home Casita and retreat center in Angel Fire, New Mexico.
Mountain style home design photo in Albuquerque
Mountain style home design photo in Albuquerque

Sponsored
Sunbury, OH

J.Holderby - Renovations
Franklin County's Leading General Contractors - 2X Best of Houzz!

 Yestermorrow Homebuilders
John McManus, Photographer
Living room - traditional living room idea in Atlanta
Living room - traditional living room idea in Atlanta

 Princeton Design Collaborative
At the front of home brick is preserved and added second story it push toward back of the structure to preserves the neighborhood scale of ranchers & cape cods. Clear story windows at top run the full length of the upstairs hall.
Jeffrey Tryon - Photographer / PDC

 Trent Williams Construction Management
Inspiration for a large timeless master doorless shower remodel in Austin with white cabinets, granite countertops, a hot tub and beige walls

 Ginkgo Leaf Studio
Allium and sesleria border the new front walk, a low wall of Tennessee stone matches the house and separates the walk from the drive. Additional long blooming perennials fill the new planting beds.
Renn Kuhnen Photography

Sponsored
Westerville, OH

Custom Home Works
Franklin County's Award-Winning Design, Build and Remodeling Expert

 Select Wood Floors | StairOne
Custom staircase with fantastic built-in LED lighting by Stair One. This home features DuChateau Zermatt 7-1/2" floors, which were also used for the stairs throughout the space.

 Margot Hartford Photography
Photo: Margot Hartford © 2018 Houzz
Example of a trendy open concept concrete floor and gray floor living room design with blue walls and a tv stand
Example of a trendy open concept concrete floor and gray floor living room design with blue walls and a tv stand


247