
Search results for "Join startups" in Home Design Ideas


Find the right local pro for your project
 Dishington Construction - Jensen Hus
Large minimalist galley medium tone wood floor home design photo in Boston with a double-bowl sink, shaker cabinets, medium tone wood cabinets, quartz countertops, white backsplash, subway tile backsplash, stainless steel appliances and an island


 Hanrahan Meyers Architects
Henry Barrett
Inspiration for a contemporary staircase remodel in New York
Inspiration for a contemporary staircase remodel in New York

 James Rae Designs
Mid-sized minimalist freestanding desk light wood floor and beige floor study room photo in Indianapolis with white walls, a standard fireplace and a tile fireplace

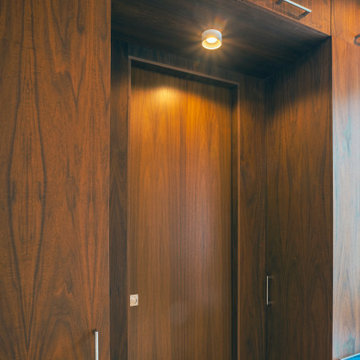


 K&B Interiors
Organic, warm, refreshing primary bedroom with walnut moments galore.
Example of a 1960s master medium tone wood floor and brown floor bedroom design in Philadelphia with green walls
Example of a 1960s master medium tone wood floor and brown floor bedroom design in Philadelphia with green walls
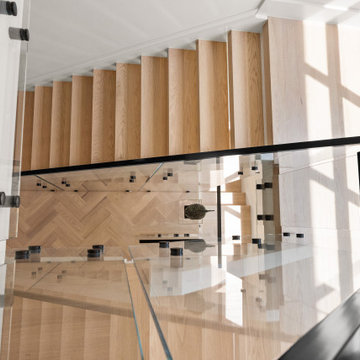
 Century Stair Company
Daylight from two levels of black-framed windows passes straight through this switchback open-riser staircase. Thick, squared-off red oak treads in a pale natural finish rise in an even rhythm as white-painted curbed stringer holds them in place. A frameless glass railing mounts to the stringer face with round black standoff pins and carries a slim black metal handrail from the first tread through the landing to the upper flight. The black hardware picks up the lines of the steel-style windows. This staircase is a seamless work of art meant for a museum, but ready for everyday life.
1976-2026 © Century Stair Company
Photos courtesy of Mabna Construction





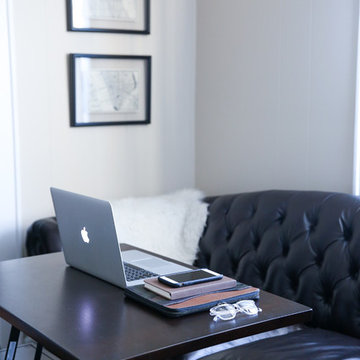
 Raymour & Flanigan Furniture and Mattresses
The stylish contemporary design of the Sondra lift-top coffee table features a dark rich finish flowing along an ample lower shelf and table top. Stylish brushed nickel color hardware adorns the working drawers to create the perfect accent for any living area. Plus, the table's lift-top design offers space for additional storage. Talk about convenience!
photo: Levitate Style blog
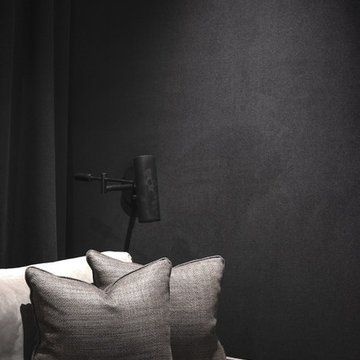


 Sagiper North America
This unique renovation truly shows SAGIPER’s versatility. SAGIREV’s REF #3 panels in a 6” width were cut down to 24” lengths and then applied, using adhesive, to a flat lay-in mineral fiber ceiling tile. The newly formed Sagiper ceiling tiles were then dropped into a black t-bar suspension grid system to still allow for access to the above mechanical.



71