
Search results for "Joinery" in Home Design Ideas

 Ashby Collective
Mid-sized trendy enclosed brown floor and medium tone wood floor dry bar photo in Houston with a bar, beige walls, no fireplace and no tv

 James Riggall Fine Joinery
A beautifully bespoke solid Oak shaker style Kitchen in a farmhouse near Exeter, Devon.
Mid-sized cottage l-shaped slate floor eat-in kitchen photo in Devon with an undermount sink, shaker cabinets, medium tone wood cabinets, granite countertops, multicolored backsplash, ceramic backsplash and stainless steel appliances
Mid-sized cottage l-shaped slate floor eat-in kitchen photo in Devon with an undermount sink, shaker cabinets, medium tone wood cabinets, granite countertops, multicolored backsplash, ceramic backsplash and stainless steel appliances

 Grandview Custom Woods
Stained maple cabinets with a darker crown molding as a beautiful accent. Quartz countertops and stainless steel appliances add to the allure of this kitchen.
Find the right local pro for your project

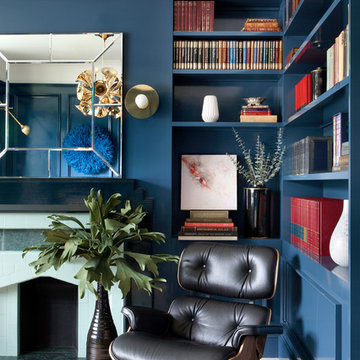


 User
Ah the La Cornue stove that dreams are made of! Classic subway tile backsplash is the perfect fit behind this gorgeous appliance,
Eric Roth
Small farmhouse galley dark wood floor eat-in kitchen photo in Boston with a farmhouse sink, recessed-panel cabinets, gray cabinets, soapstone countertops, white backsplash, ceramic backsplash, white appliances and an island
Small farmhouse galley dark wood floor eat-in kitchen photo in Boston with a farmhouse sink, recessed-panel cabinets, gray cabinets, soapstone countertops, white backsplash, ceramic backsplash, white appliances and an island
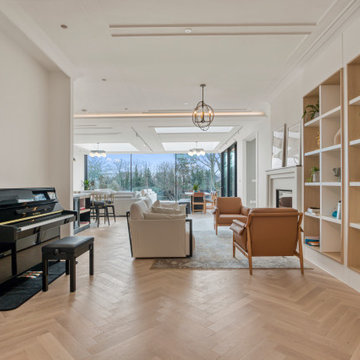
 Novo Joinery
The Avenue kitchen showcases a luxurious and modern design, featuring a large central island with a striking marble countertop marked by bold black and grey veining. The island’s base is painted black, creating a sleek contrast with the bright countertop. Surrounding the island the elegant bar stools add a touch of sophistication.

 Fine Line Joinery
Inspiration for a large contemporary u-shaped light wood floor and beige floor open concept kitchen remodel in San Francisco with an undermount sink, shaker cabinets, white cabinets, marble countertops, white backsplash, marble backsplash, paneled appliances, an island and white countertops
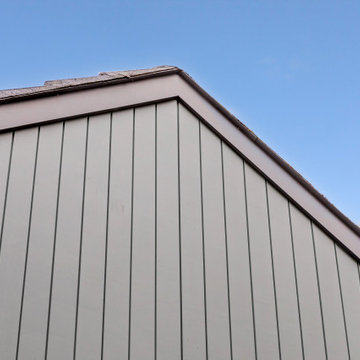
 Refresh Renovations Auckland West
Rotten boards were replaced and painted to freshen up and protect this family home for the future.
Example of a large arts and crafts blue two-story wood and clapboard gable roof design in Auckland with a metal roof
Example of a large arts and crafts blue two-story wood and clapboard gable roof design in Auckland with a metal roof

 Simone Dicosta Photographer
Trendy single-wall white floor kitchen photo in Ottawa with flat-panel cabinets, gray cabinets, stainless steel appliances, white countertops and white backsplash

 Oakford Home Furnishings
This tower style linen cabinet, was commissioned by a customer looking to finish off their bathroom renovation with a custom made-to-fit linen cabinet that would match with their vanity.
We designed and built this nearly 7 foot tall cabinet for the customer using traditional joinery methods, using rabbets and dados to hold the shelves in place for a very solid finished piece. Decorative molding and trim was added to the bottom of the cabinet and the legs provide a pleasing negative space under the tall cabinet.
Prefabricated molding, that matched the customer's vanity, was added to the top of the piece for added effect.
The piece was sealed and then finished with a white cabinet enamel. Decorative knobs were added to also match the vanity in the bathroom.

 Marianne Jones Interior Design
Beth Singer Photography
Inspiration for a mid-sized transitional open concept dark wood floor living room remodel in Sacramento with beige walls, a standard fireplace, a stone fireplace and a wall-mounted tv
Inspiration for a mid-sized transitional open concept dark wood floor living room remodel in Sacramento with beige walls, a standard fireplace, a stone fireplace and a wall-mounted tv

 TKP Architects
Welcome to the essential refined mountain rustic home: warm, homey, and sturdy. The house’s structure is genuine heavy timber framing, skillfully constructed with mortise and tenon joinery. Distressed beams and posts have been reclaimed from old American barns to enjoy a second life as they define varied, inviting spaces. Traditional carpentry is at its best in the great room’s exquisitely crafted wood trusses. Rugged Lodge is a retreat that’s hard to return from.
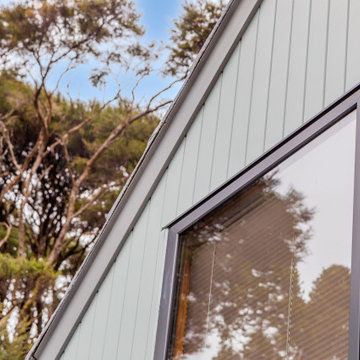 Refresh Renovations Auckland West
New cladding and windows have rejuvenated this Titirangi home. Rimu jambs to match the original window sills.
Large craftsman blue two-story wood and clapboard gable roof idea in Auckland with a metal roof
Large craftsman blue two-story wood and clapboard gable roof idea in Auckland with a metal roof

 Falken Reynolds Interiors
Photo: Ema Peter
This 1,110 square foot loft in Vancouver’s Crosstown neighbourhood was completely renovated for a young professional couple splitting their time between Vancouver and New York.
 Novo Joinery
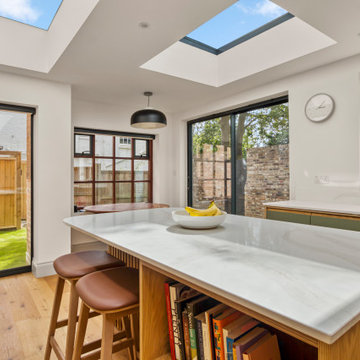
This kitchen exudes a modern yet minimalist style, with a seamless blend of natural and contemporary design elements. The cabinetry, made from light wood that showcases its natural grain, serves as a warm backdrop to the clean and understated lines throughout the space. The lower cabinets and those on the side introduce a soft, muted green color, which provides a refreshing contrast to the wood's warmth and enhances the kitchen's modern appeal. This muted green brings a touch of nature indoors, creating an inviting and calming atmosphere.

 Granit Architects + Interiors
Photo Credit: Andy Beasley
Inspiration for a contemporary home office remodel in London
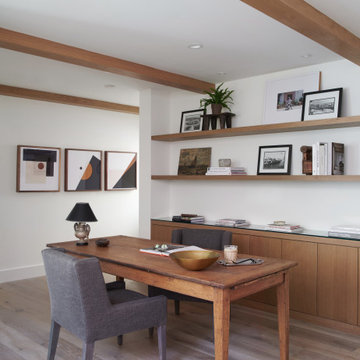
Inspiration for a contemporary home office remodel in London

 Accoya Wood
Accoya was used for all the superior decking and facades throughout the ‘Jungle House’ on Guarujá Beach. Accoya wood was also used for some of the interior paneling and room furniture as well as for unique MUXARABI joineries. This is a special type of joinery used by architects to enhance the aestetic design of a project as the joinery acts as a light filter providing varying projections of light throughout the day.
The architect chose not to apply any colour, leaving Accoya in its natural grey state therefore complimenting the beautiful surroundings of the project. Accoya was also chosen due to its incredible durability to withstand Brazil’s intense heat and humidity.
Credits as follows: Architectural Project – Studio mk27 (marcio kogan + samanta cafardo), Interior design – studio mk27 (márcio kogan + diana radomysler), Photos – fernando guerra (Photographer).
 Novo Joinery
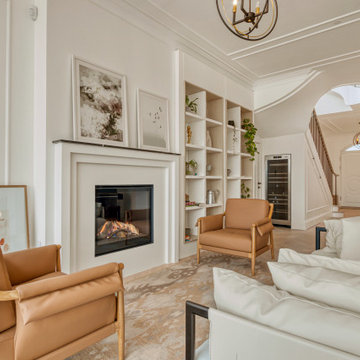
The Avenue kitchen showcases a luxurious and modern design, featuring a large central island with a striking marble countertop marked by bold black and grey veining. The island’s base is painted black, creating a sleek contrast with the bright countertop. Surrounding the island the elegant bar stools add a touch of sophistication.

119