
Search results for "Joinery" in Home Design Ideas

 Evans Joinery
Our Admiral Bar is the elegant high class socialite sure to be the center point at any party. Gracing the room as a sophisticated piece of furniture, then turning into a fully functional bar able to serve your guests all evening, the Admiral Bar gives you enough space to entertain any size gathering and easily packs away again at the end of the night.
Dimensions: When closed 14"Deep x 20"Wide x 36"High
Dimensions: When open 14"Deep x 40"Wide x 32"High
Materials: American Walnut & Brass
Our build time is 4-8 weeks. International orders please email us beforehand for a shipping quote.

 Dona Rosene Interiors
Inspiration for a transitional exposed beam family room remodel with white walls, a standard fireplace and a wall-mounted tv

 The Spotted Frog Designs
Transitional laminate floor and gray floor family room photo in Vancouver with a standard fireplace, a tile fireplace and gray walls
Find the right local pro for your project


 Fowlkes Studio
Brandon Webster Photography
Mid-sized trendy master white tile and porcelain tile porcelain tile freestanding bathtub photo in DC Metro with a vessel sink, flat-panel cabinets, dark wood cabinets, soapstone countertops and white walls
Mid-sized trendy master white tile and porcelain tile porcelain tile freestanding bathtub photo in DC Metro with a vessel sink, flat-panel cabinets, dark wood cabinets, soapstone countertops and white walls
 Evans Joinery
Our Admiral Bar is the elegant high class socialite sure to be the center point at any party. Gracing the room as a sophisticated piece of furniture, then turning into a fully functional bar able to serve your guests all evening, the Admiral Bar gives you enough space to entertain any size gathering and easily packs away again at the end of the night.
Dimensions: When closed 14"Deep x 20"Wide x 36"High
Dimensions: When open 14"Deep x 40"Wide x 32"High
Materials: American Walnut & Brass
Our build time is 4-8 weeks. International orders please email us beforehand for a shipping quote.

 Fulton Carpentry & Joinery Ltd.
Small addition and several old walls removed and replaced with new load bearing beams to open up the rear of this home to create a large entertaining kitchen/dining space.
Union 11 Photographers.

 Green Home Design + Build
Michael Peterson
Mid-sized mountain style gray two-story stone gable roof photo in Portland with a mixed material roof
Mid-sized mountain style gray two-story stone gable roof photo in Portland with a mixed material roof

 CairnsCraft Design & Remodel
Large transitional u-shaped light wood floor and beige floor eat-in kitchen photo in San Diego with an undermount sink, recessed-panel cabinets, white cabinets, quartz countertops, gray backsplash, glass tile backsplash, stainless steel appliances, an island and white countertops
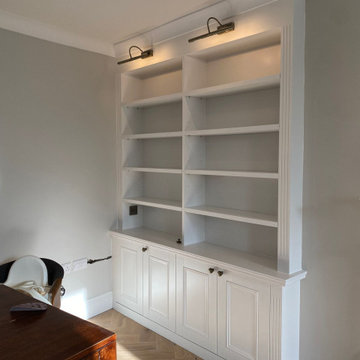
 A. Jones Joinery Limited
Traditional alcove cabinets & shelving with fluted panelling and library-style lighting with space for a television mount.
Inspiration for a mid-sized timeless open concept medium tone wood floor and brown floor living room remodel in London with white walls, a standard fireplace, a wood fireplace surround and a tv stand
Inspiration for a mid-sized timeless open concept medium tone wood floor and brown floor living room remodel in London with white walls, a standard fireplace, a wood fireplace surround and a tv stand
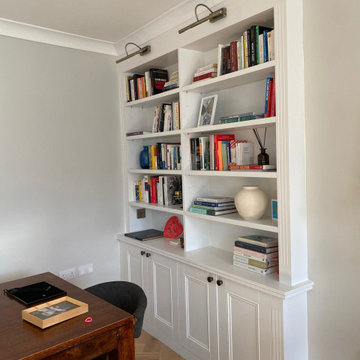 A. Jones Joinery Limited
Traditional alcove cabinets & shelving with fluted panelling and library-style lighting with space for a television mount.
Example of a mid-sized classic open concept medium tone wood floor and brown floor living room design in London with a tv stand, white walls, a standard fireplace and a wood fireplace surround
Example of a mid-sized classic open concept medium tone wood floor and brown floor living room design in London with a tv stand, white walls, a standard fireplace and a wood fireplace surround
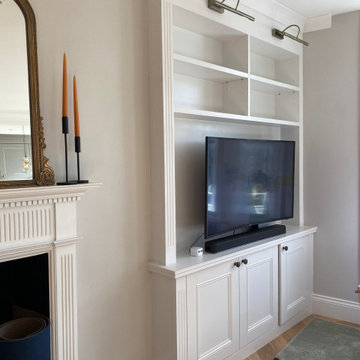 A. Jones Joinery Limited
Traditional alcove cabinets & shelving with fluted panelling and library-style lighting with space for a television mount.
Living room - mid-sized traditional open concept medium tone wood floor and brown floor living room idea in London with a tv stand, white walls, a standard fireplace and a wood fireplace surround
Living room - mid-sized traditional open concept medium tone wood floor and brown floor living room idea in London with a tv stand, white walls, a standard fireplace and a wood fireplace surround


 Kathy Knack Interior Designs Inc
Kathy Keeney Photography
Example of a classic medium tone wood floor dining room design in DC Metro with green walls and a standard fireplace
Example of a classic medium tone wood floor dining room design in DC Metro with green walls and a standard fireplace
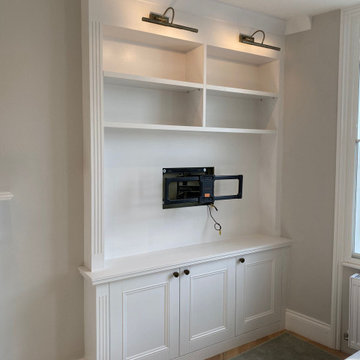 A. Jones Joinery Limited
Traditional alcove cabinets & shelving with fluted panelling and library-style lighting with space for a television mount.
Example of a mid-sized classic open concept medium tone wood floor and brown floor living room design in London with white walls, a standard fireplace, a wood fireplace surround and a tv stand
Example of a mid-sized classic open concept medium tone wood floor and brown floor living room design in London with white walls, a standard fireplace, a wood fireplace surround and a tv stand
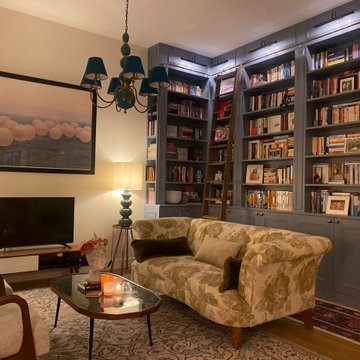 A. Jones Joinery Limited
A built in home library painted in Farrow and Ball's 'Selvedge'. With refined library lighting and intricate fluted panelling, this elegant bookcase is now the centre of our customers home.


 Mansfield + O'Neil
Architect: John Lum Architecture
Photographer: Paul Dyer
Inspiration for a mid-sized contemporary open concept family room remodel in San Francisco with white walls and a media wall
Inspiration for a mid-sized contemporary open concept family room remodel in San Francisco with white walls and a media wall


 Decorum Designer Cabinetry & Flooring
Inspiration for a small timeless built-in desk slate floor and gray floor study room remodel in Jacksonville with gray walls and no fireplace
115