
Search results for "Joinery" in Home Design Ideas


Walk-in closet - mid-sized traditional gender-neutral carpeted walk-in closet idea in Denver with flat-panel cabinets and gray cabinets


Find the right local pro for your project

 Fulton Carpentry & Joinery Ltd.
Making the most use of a space. Tiled dormer ceiling with custom built in storage nooks along the back wall of the shower and a inset niche along the front. Glass door to complete.

 mckimm residential design
Inspiration for a contemporary white two-story stucco flat roof remodel in Melbourne

 ShelfGenie of Columbus
This shows a close-up of the inside corner of two pull out shelves that have been notched to fit around the plumbing components in the back of the cabinet, while still maximizing the available storage of the shelf. ShelfGenie of Columbus custom designs, builds and installs each shelf to fit your space and your needs.

 David James Custom Builder
Connie Anderson Photography
Inspiration for a large transitional white two-story exterior home remodel in Houston
Inspiration for a large transitional white two-story exterior home remodel in Houston
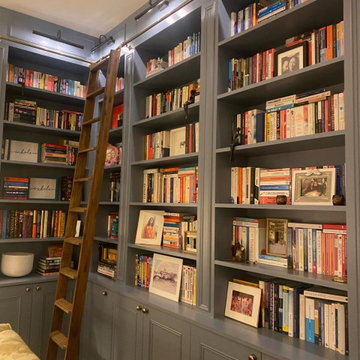
 A. Jones Joinery Limited
A built in home library painted in Farrow and Ball's 'Selvedge'. With refined library lighting and intricate fluted panelling, this elegant bookcase is now the centre of our customers home.

 Kathryn Scott
www.ellenmcdermott.com
Example of a large transitional master medium tone wood floor and yellow floor bedroom design in New York with beige walls, a standard fireplace and a stone fireplace
Example of a large transitional master medium tone wood floor and yellow floor bedroom design in New York with beige walls, a standard fireplace and a stone fireplace
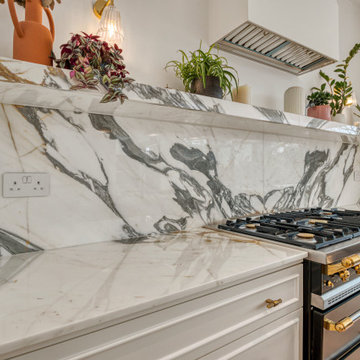
 Novo Joinery
The backsplash creates a dramatic focal point and compliments the range and hood above. Touches of greenery from small potted plants add warmth to the space, complementing the overall refined and elegant design.
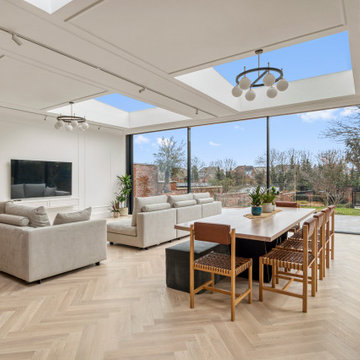 Novo Joinery
The Avenue kitchen showcases a luxurious and modern design, featuring a large central island with a striking marble countertop marked by bold black and grey veining. The island’s base is painted black, creating a sleek contrast with the bright countertop. Surrounding the island the elegant bar stools add a touch of sophistication.

 Dan Arnold Photo
Study room - contemporary built-in desk study room idea in Los Angeles with beige walls and no fireplace
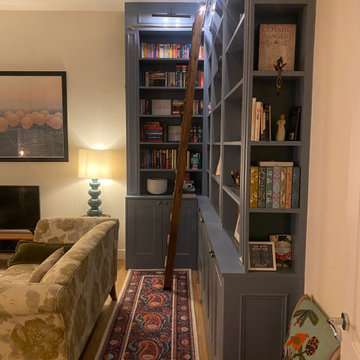 A. Jones Joinery Limited
A built in home library painted in Farrow and Ball's 'Selvedge'. With refined library lighting and intricate fluted panelling, this elegant bookcase is now the centre of our customers home.

 Glenview Haus – Custom Doors & Wine Cellars
Don't let your interior doors be written off as some functional piece of hardware. Come to Glenview Haus and make your interior doors just as stunning as the rest of your home. Glenview Haus' Traditional Wood Interior Door Collection ensures that every door stands out with all the elegance and style. Our Traditional wooden doors are finely made by expert artisans and designed with all of your needs in mind.

 TEMZA
Inspiration for a laminate floor and brown floor living room remodel in London with beige walls


 Fulton Carpentry & Joinery Ltd.
A new bright kitchen complete with Cambria counter tops. Maximum use of space for the existing layout and plenty of natural light with the large Jeld Wen triple glazed windows in front and a row of skylights hidden behind the structural beam. Cork floors for warmth.

 User
Eat-in kitchen - mid-sized contemporary medium tone wood floor eat-in kitchen idea in New York with flat-panel cabinets, an island, an integrated sink and stainless steel appliances

 NePalo Cabinetmakers
Cherry Dresser
Rory Earnshaw photography
Example of an arts and crafts bedroom design in San Francisco
Example of an arts and crafts bedroom design in San Francisco

 The Kitchen Design Centre
Family Room at the Ferndale Home in Glen Iris Victoria.
Builder: Mazzei Homes
Architecture: Dan Webster
Furniture: Zuster Furniture
Kitchen, Wardrobes & Joinery: The Kitchen Design Centre
Photography: Elisa Watson
Project: Royal Melbourne Hospital Lottery Home 2020
116