
Search results for "Joinery" in Home Design Ideas
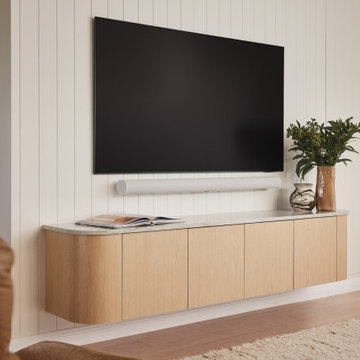
 Suzanne Robson Design
Custom joinery throughout, including kids' wardrobes and a home office wall unit, designed and fitted to the family's exact needs.
Trendy family room photo in Sydney
Trendy family room photo in Sydney


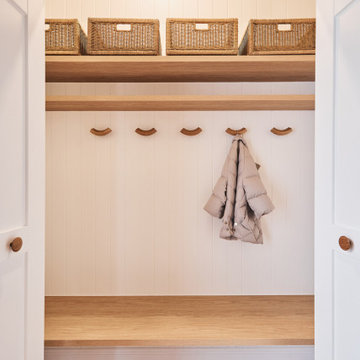 Suzanne Robson Design
Custom joinery throughout, including kids' wardrobes and a home office wall unit, designed and fitted to the family's exact needs.
Entryway - contemporary entryway idea in Sydney
Entryway - contemporary entryway idea in Sydney
Find the right local pro for your project
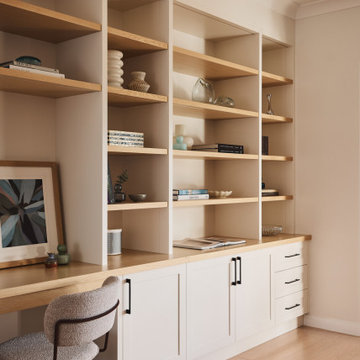 Suzanne Robson Design
Custom joinery throughout, including kids' wardrobes and a home office wall unit, designed and fitted to the family's exact needs.
Inspiration for a contemporary home office remodel in Sydney
Inspiration for a contemporary home office remodel in Sydney
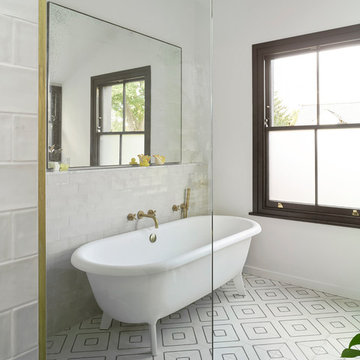


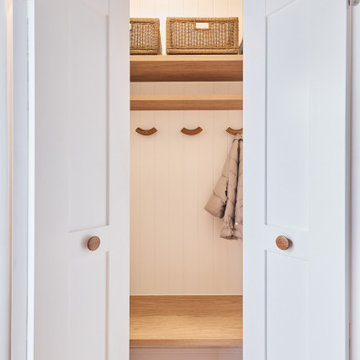 Suzanne Robson Design
Custom joinery throughout, including kids' wardrobes and a home office wall unit, designed and fitted to the family's exact needs.
Example of a trendy home design design in Sydney
Example of a trendy home design design in Sydney
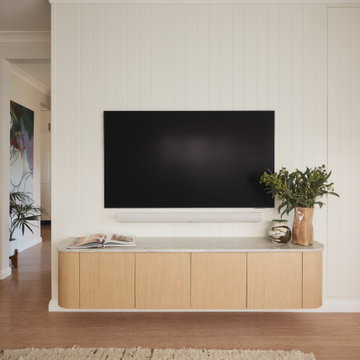 Suzanne Robson Design
Custom joinery throughout, including kids' wardrobes and a home office wall unit, designed and fitted to the family's exact needs.
Inspiration for a contemporary family room remodel in Sydney
Inspiration for a contemporary family room remodel in Sydney

 SAW Creations LLC
Dustin @ Rockhouse Motion
Small minimalist galley medium tone wood floor and brown floor eat-in kitchen photo in Wichita with a drop-in sink, flat-panel cabinets, brown cabinets, quartzite countertops, white backsplash, glass tile backsplash, stainless steel appliances and a peninsula
Small minimalist galley medium tone wood floor and brown floor eat-in kitchen photo in Wichita with a drop-in sink, flat-panel cabinets, brown cabinets, quartzite countertops, white backsplash, glass tile backsplash, stainless steel appliances and a peninsula


 NB Interiors UK
Bespoke joinery - over the door bookcase
Living room library - mid-sized contemporary enclosed laminate floor and brown floor living room library idea in Essex with beige walls, a wood stove, a wood fireplace surround and a wall-mounted tv
Living room library - mid-sized contemporary enclosed laminate floor and brown floor living room library idea in Essex with beige walls, a wood stove, a wood fireplace surround and a wall-mounted tv
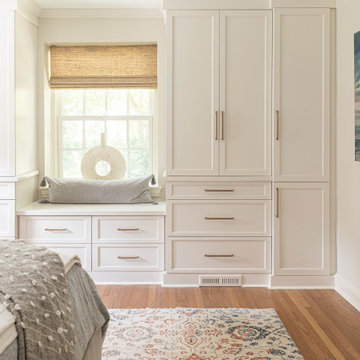
 Gardner/Fox Associates, Inc
Gardner/Fox designed and updated this home's master and third-floor bath, as well as the master bedroom. The first step in this renovation was enlarging the master bathroom by 25 sq. ft., which allowed us to expand the shower and incorporate a new double vanity. Updates to the master bedroom include installing a space-saving sliding barn door and custom built-in storage (in place of the existing traditional closets. These space-saving built-ins are easily organized and connected by a window bench seat. In the third floor bath, we updated the room's finishes and removed a tub to make room for a new shower and sauna.
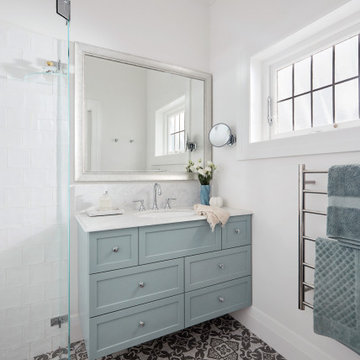 Suzanne Robson Design
A whole-home refresh anchored by custom dining joinery, designed to the millimetre to house a client's inherited crystal and silverware collection. Bathrooms throughout carry the same considered detailing.
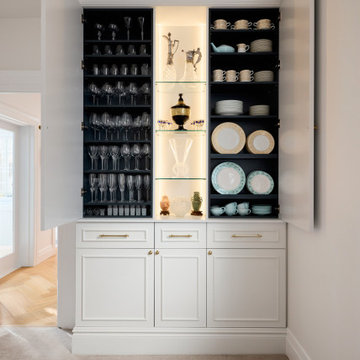 Suzanne Robson Design
A whole-home refresh anchored by custom dining joinery, designed to the millimetre to house a client's inherited crystal and silverware collection. Bathrooms throughout carry the same considered detailing.


 Kitchen & Bath Details
Phil Mello of Big Fish Studio
Example of a classic eat-in kitchen design in Boston with a farmhouse sink, recessed-panel cabinets, white cabinets, granite countertops, white backsplash, stone tile backsplash and stainless steel appliances
Example of a classic eat-in kitchen design in Boston with a farmhouse sink, recessed-panel cabinets, white cabinets, granite countertops, white backsplash, stone tile backsplash and stainless steel appliances
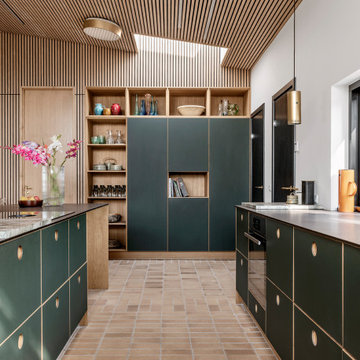
 Nordpil
Kitchen - mid-century modern galley beige floor and wood ceiling kitchen idea in Aarhus with flat-panel cabinets, green cabinets, an island and black countertops
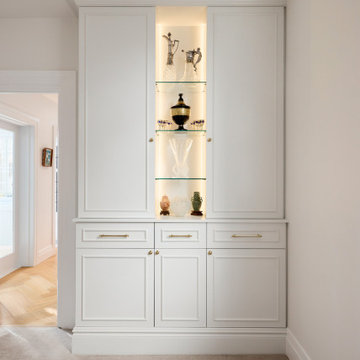 Suzanne Robson Design
A whole-home refresh anchored by custom dining joinery, designed to the millimetre to house a client's inherited crystal and silverware collection. Bathrooms throughout carry the same considered detailing.
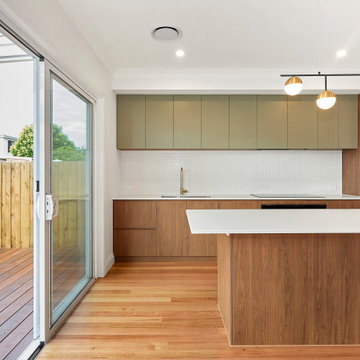
 BCT Group
Kitchen with timber flooring and timber joinery
Eat-in kitchen - large rustic u-shaped eat-in kitchen idea in Melbourne with open cabinets, white backsplash and white countertops
Eat-in kitchen - large rustic u-shaped eat-in kitchen idea in Melbourne with open cabinets, white backsplash and white countertops
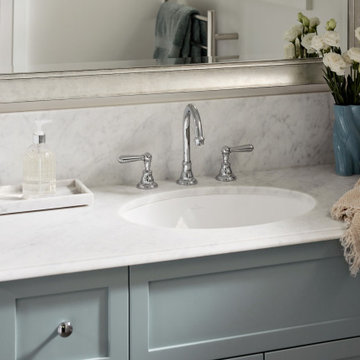 Suzanne Robson Design
A whole-home refresh anchored by custom dining joinery, designed to the millimetre to house a client's inherited crystal and silverware collection. Bathrooms throughout carry the same considered detailing.
148