
Search results for "Joinery" in Home Design Ideas




Find the right local pro for your project

 Edgewater Design Group
Our clients already had the beautiful lot on Burt Lake, all they needed was the home. We were hired to create an inviting home that had a "craftsman" style of the exterior and a "cottage" style for the interior. They desired to capture a casual, warm, and inviting feeling. The home was to have as much natural light and to take advantage of the amazing lake views. The open concept plan was desired to facilitate lots of family and visitors. The finished design and home is exactly what they hoped for. To quote the owner "Thanks to the expertise and creativity of the design team at Edgewater, we were able to get exactly what we wanted."
-Jacqueline Southby Photography

 GIA Bathrooms & Kitchens
Freestanding bathtub - mid-sized contemporary master white tile and cement tile freestanding bathtub idea in Melbourne with flat-panel cabinets, white cabinets, a wall-mount toilet, a vessel sink and quartz countertops

 Rojahn Custom Cabinetry
Utility room - mid-sized contemporary white floor utility room idea in Baltimore with gray cabinets, white walls and a side-by-side washer/dryer

 Syte Architects
Walnut joinery travels through the spaces as large blocks hinting at the spaces within.
Great room - large contemporary medium tone wood floor great room idea in London with white walls, a two-sided fireplace and a stone fireplace
Great room - large contemporary medium tone wood floor great room idea in London with white walls, a two-sided fireplace and a stone fireplace

 FMA Interior Design, Inc.
Large arts and crafts u-shaped medium tone wood floor enclosed kitchen photo in Chicago with an undermount sink, flat-panel cabinets, gray cabinets, quartz countertops, gray backsplash, glass tile backsplash, stainless steel appliances and an island

 Allison Burke Interior Design
Example of a danish l-shaped light wood floor and brown floor eat-in kitchen design in Austin with an undermount sink, flat-panel cabinets, light wood cabinets, quartz countertops, white backsplash, ceramic backsplash, stainless steel appliances, an island and white countertops

 NB Interiors UK
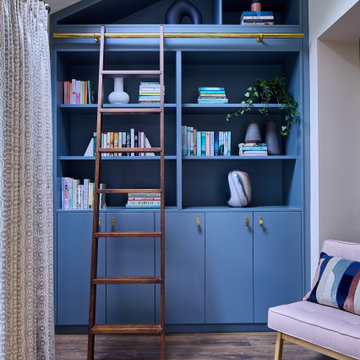
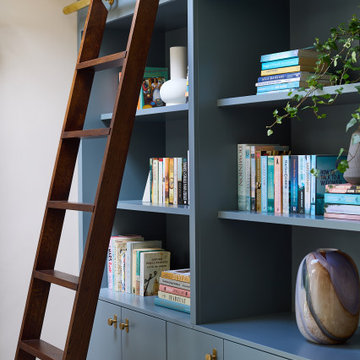
Bespoke joinery bookcase, complete with ladder and rail in a family living room
Living room library - mid-sized contemporary enclosed laminate floor and brown floor living room library idea in Essex with beige walls, a wood stove, a wood fireplace surround and a wall-mounted tv
Living room library - mid-sized contemporary enclosed laminate floor and brown floor living room library idea in Essex with beige walls, a wood stove, a wood fireplace surround and a wall-mounted tv

 Nathalie Priem Photography
Nathalie Priem photography
Inspiration for a huge contemporary open concept concrete floor and gray floor living room remodel in London with white walls and a media wall
Inspiration for a huge contemporary open concept concrete floor and gray floor living room remodel in London with white walls and a media wall




 NB Interiors UK
Bespoke joinery bookcase, complete with ladder and rail in a family living room
Inspiration for a mid-sized contemporary enclosed laminate floor and brown floor living room library remodel in Essex with beige walls, a wood stove, a wood fireplace surround and a wall-mounted tv
Inspiration for a mid-sized contemporary enclosed laminate floor and brown floor living room library remodel in Essex with beige walls, a wood stove, a wood fireplace surround and a wall-mounted tv


 Marcelle Guilbeau Interior Design
Relaxed French Provencal overtones layered into a traditional look.
Enclosed kitchen - mid-sized traditional single-wall slate floor enclosed kitchen idea in Nashville with shaker cabinets, green cabinets, red backsplash, mosaic tile backsplash, stainless steel appliances and two islands
Enclosed kitchen - mid-sized traditional single-wall slate floor enclosed kitchen idea in Nashville with shaker cabinets, green cabinets, red backsplash, mosaic tile backsplash, stainless steel appliances and two islands
152