
Search results for "Joinery" in Home Design Ideas


 JLS Design
Front door - mid-sized cottage slate floor, gray floor and exposed beam front door idea in Cork with white walls and a blue front door

 Kitchen Studio Monterey
www.ksmonterey.com
Open concept kitchen - large traditional u-shaped medium tone wood floor open concept kitchen idea in San Francisco with an undermount sink, raised-panel cabinets, light wood cabinets, granite countertops, beige backsplash, stone slab backsplash, stainless steel appliances and an island
Open concept kitchen - large traditional u-shaped medium tone wood floor open concept kitchen idea in San Francisco with an undermount sink, raised-panel cabinets, light wood cabinets, granite countertops, beige backsplash, stone slab backsplash, stainless steel appliances and an island
Find the right local pro for your project


 The Salamander Company LLC.
We used a found branch from a Juniper tree for a handle to the screen door.
Eclectic back porch photo in Albuquerque
Eclectic back porch photo in Albuquerque


 Todd Construction
This is a picture of the same Mission style fireplace mantle/surround shown below, except I decided to have some fun with it by taking a picture I took of the top of one of the legs and tiling the picture. It gives a little more detail of the project, plus is kind of a neat effect.
photo by Todd Construction

 Greg Robinson Architect
Island cabin art studio-cascade joinery
Inspiration for a rustic home office remodel in Seattle with white walls
Inspiration for a rustic home office remodel in Seattle with white walls

 ELEVATIONS | Design Solutions by Myers
Visit Our Showroom
8000 Locust Mill St.
Ellicott City, MD 21043
Simpson 37506 with UltraBlock® Technology shown in fir
37506 THERMAL FRENCH (SDL)
SERIES: Exterior French & Sash Doors
TYPE: Exterior French & Sash
APPLICATIONS: Can be used for a swing door, with barn track hardware, with pivot hardware, in a patio swing door or slider system and many other applications for the home’s exterior.
MATCHING COMPONENTS
Thermal Sash Sidelight (SDL) (37803)
Construction Type: Engineered All-Wood Stiles and Rails with Dowel Pinned Stile/Rail Joinery
Panels: 1-7/16" Innerbond® Double Hip-Raised Panel
Glass: 3/4" Insulated Glazing

 Twist Tours Real Estate and Portfolio Marketing
Allison Cartwright
Example of a trendy formal and open concept concrete floor living room design in Austin with gray walls
Example of a trendy formal and open concept concrete floor living room design in Austin with gray walls

 EastWing Architects
Photography by Coral Dove
Inspiration for a small modern single-wall light wood floor and beige floor eat-in kitchen remodel in Baltimore with a double-bowl sink, flat-panel cabinets, white cabinets, marble countertops, white backsplash, marble backsplash, stainless steel appliances, an island and white countertops
Inspiration for a small modern single-wall light wood floor and beige floor eat-in kitchen remodel in Baltimore with a double-bowl sink, flat-panel cabinets, white cabinets, marble countertops, white backsplash, marble backsplash, stainless steel appliances, an island and white countertops


 Sogno Design Group
Photo by Langdon Clay
Staircase - mid-sized contemporary wooden l-shaped staircase idea in San Francisco with wooden risers
Staircase - mid-sized contemporary wooden l-shaped staircase idea in San Francisco with wooden risers

 Jodi Fleming Design
Bathroom - contemporary 3/4 bathroom idea in Orange County with flat-panel cabinets, medium tone wood cabinets and white walls


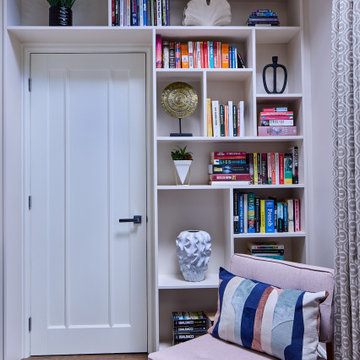
 NB Interiors UK
Bespoke joinery - over the door bookcase
Example of a mid-sized trendy enclosed laminate floor and brown floor living room library design in Essex with beige walls, a wood stove, a wood fireplace surround and a wall-mounted tv
Example of a mid-sized trendy enclosed laminate floor and brown floor living room library design in Essex with beige walls, a wood stove, a wood fireplace surround and a wall-mounted tv
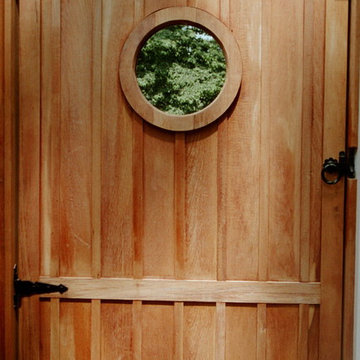
 FineHouse
The pedestrian gate with Portal window and Board & Batten synonymous with the rest of the work.
Arts and crafts front yard home design photo in DC Metro
Arts and crafts front yard home design photo in DC Metro

 Feil Inc. Wood Flooring & Stairs
Preston Stutzman
Large beach style wooden curved open staircase photo in Miami
Large beach style wooden curved open staircase photo in Miami


145