
Search results for "Joinery" in Home Design Ideas
 A. Jones Joinery Limited
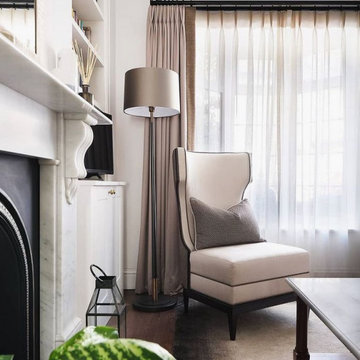
Bespoke, fitted traditional alcove units with shelving and cabinets. Painted white.
Photography by 'Chun Yue Chui Photography'
Inspiration for a mid-sized timeless formal and open concept dark wood floor and brown floor living room remodel in London with white walls, a standard fireplace, a stone fireplace and a corner tv
Inspiration for a mid-sized timeless formal and open concept dark wood floor and brown floor living room remodel in London with white walls, a standard fireplace, a stone fireplace and a corner tv
 Just Joinery
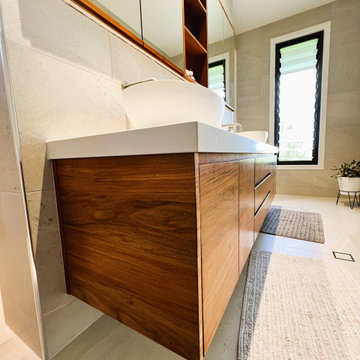
Bathroom - modern master ceramic tile and double-sink bathroom idea in Other with flat-panel cabinets, medium tone wood cabinets, quartz countertops, white countertops and a floating vanity
 Just Joinery
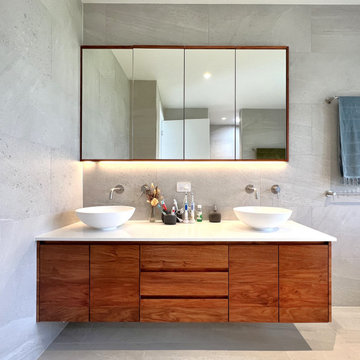
Example of a minimalist double-sink bathroom design in Other with flat-panel cabinets, medium tone wood cabinets, quartz countertops, white countertops and a floating vanity
Find the right local pro for your project


 Evans Joinery

Our Admiral Bar is the elegant high class socialite sure to be the center point at any party. Gracing the room as a sophisticated piece of furniture, then turning into a fully functional bar able to serve your guests all evening, the Admiral Bar gives you enough space to entertain any size gathering and easily packs away again at the end of the night.
Dimensions: When closed 14"Deep x 20"Wide x 36"High
Dimensions: When open 14"Deep x 40"Wide x 32"High
Materials: American Walnut & Brass
Our build time is 4-8 weeks. International orders please email us beforehand for a shipping quote.


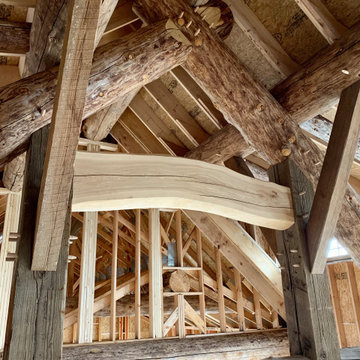
 High Plains Timber Frame
round to square truss joinery with natural tie beam
Mountain style family room photo in Denver
Mountain style family room photo in Denver
 Cravotta Interiors
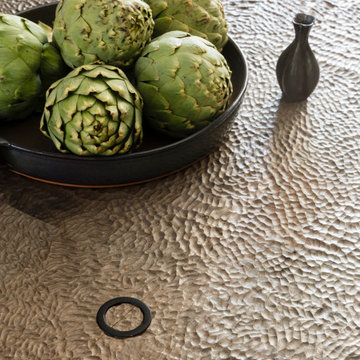
Detail of the dining table at Rabb Road by Jeff Martin Joinery.
Trendy dining room photo in Austin
Trendy dining room photo in Austin
 Just Joinery
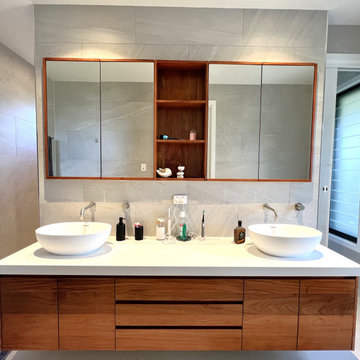
Example of a minimalist master ceramic tile and double-sink bathroom design in Other with flat-panel cabinets, medium tone wood cabinets, quartz countertops, white countertops and a floating vanity

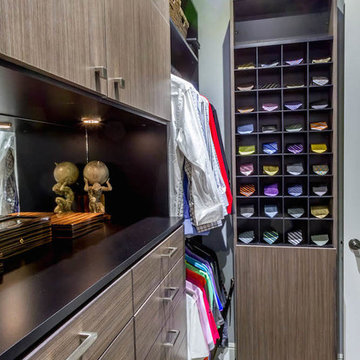
Inspiration for a mid-sized transitional men's medium tone wood floor walk-in closet remodel in Los Angeles with flat-panel cabinets and medium tone wood cabinets

 Twelve Stones Designs, LLC
C.L. Fry Photography

Inspiration for a large transitional single-wall concrete floor open concept kitchen remodel in Austin with an undermount sink, shaker cabinets, white cabinets, quartz countertops, beige backsplash, stone tile backsplash and stainless steel appliances
Inspiration for a large transitional single-wall concrete floor open concept kitchen remodel in Austin with an undermount sink, shaker cabinets, white cabinets, quartz countertops, beige backsplash, stone tile backsplash and stainless steel appliances
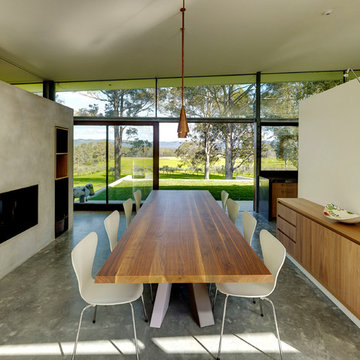

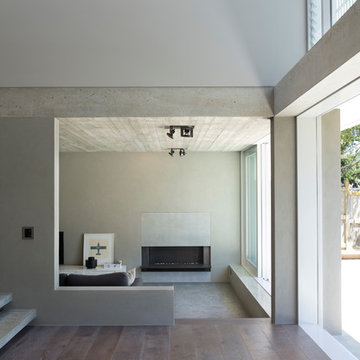

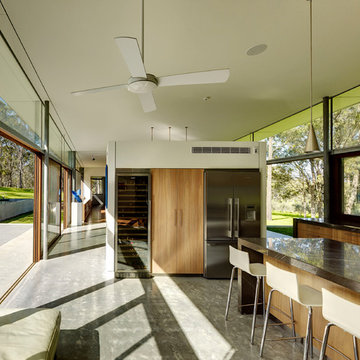
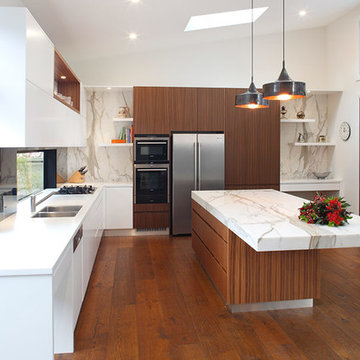
 Art of Kitchens Pty Ltd

The Art of Kitchens trademark combination of quality joinery, marble surfaces, brushed aluminium kickboards and stainless appliances has delivered a living space that more than holds its own in this gorgeously Northern Beaches kitchen renovation.
Nestled between a wall of glass that leads onto a fantastic atrium and an imposing feature fireplace, this galley-style kitchen combines inspired attention to detail and traditional, modern and contemporary design elements to create minimalist space that delivers on style and functionality.
The workspace and sink area is topped in Snow Caesarstone and features mirrored splashbacks that reflect the opposite view from the atrium, adding depth and interest to the kitchen area. The central island of American Walnut veneer and 100mm thick Midrange Iron Lace Marble is beautifully balanced by dropped stainless lighting, while the Vivid White cabinets above the sink are broken by a gorgeous display recess complete with lighting and finished in matching veneer.
The study nook between the large American Walnut Veneer pantry and the atrium wall looks anything but bookish with its floating marble shelving. This kitchen proves compromise on style or functionality is not necessary when you have great design.
18