
Search results for "Joinery" in Home Design Ideas

 SKC Wood Works
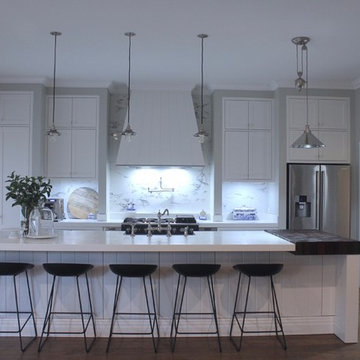
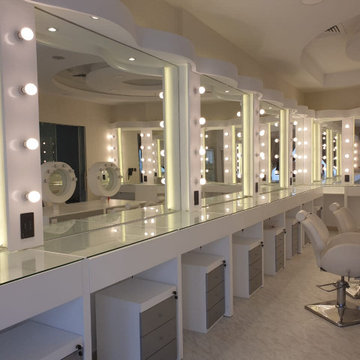
A pop of white in décor will help shift the eye’s focus around the area& create a comforting and inviting feel. Call us for joinery services & smart living solutions.
 Wito Projects
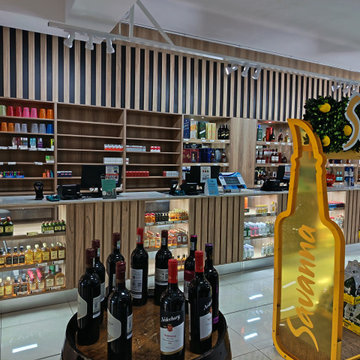
A premium commercial shopfitting and custom joinery execution featuring bespoke retail displays and architectural wall paneling. This turnkey installation highlights precision-engineered vertical timber slatted bulkheads, integrated ambient LED color-accent shelving, and custom-fabricated multi-tier island display units. Designed to withstand high-traffic commercial use while maintaining an elite, modern aesthetic. Manufactured completely in-house at our Booysens studio and installed on-site with absolute structural alignment.
Find the right local pro for your project


 Just Joinery
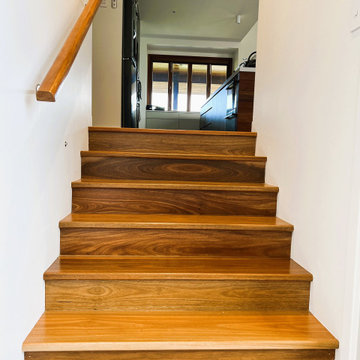
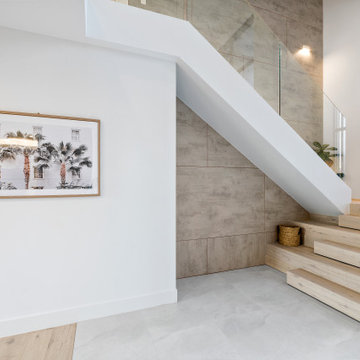
Example of a minimalist wooden straight wood railing staircase design in Other with wooden risers

 Novo Joinery
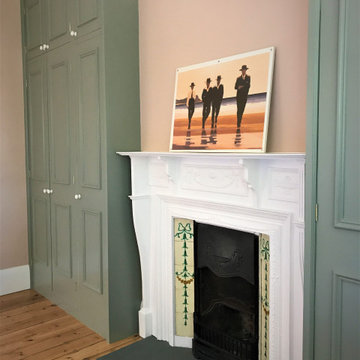
Example of a mid-sized classic master light wood floor and brown floor bedroom design in London with pink walls, a standard fireplace and a wood fireplace surround

 Just Joinery
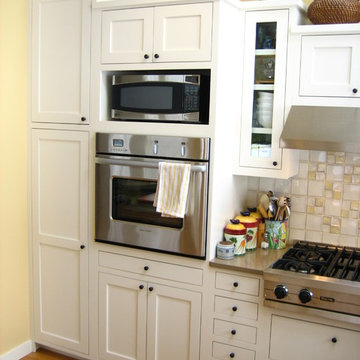
Minimalist medium tone wood floor closet photo in Brisbane with flat-panel cabinets and green cabinets
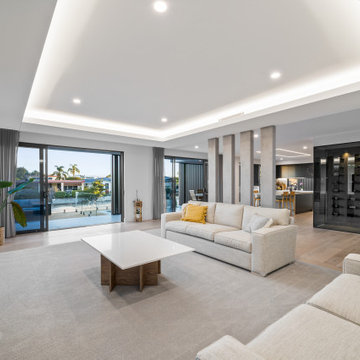
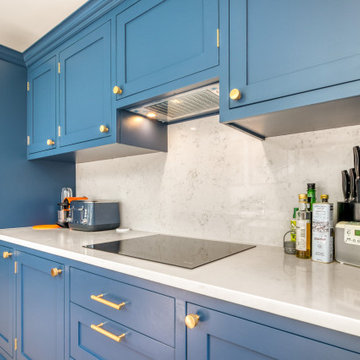 Novo Joinery
This kitchen features a blend of modern and classic design elements. The bold navy-blue cabinetry is complemented by brass hardware, adding a touch of elegance. A large central island, painted in a soft pastel pink, provides ample counter space and includes a sink with a sleek chrome faucet. The island is paired with three upholstered bar stools that feature curved, black metal legs, giving the seating area a contemporary touch.
Above the island, two oversized glass pendant lights provide both illumination and visual interest. The kitchen is bathed in natural light thanks to the large grid-style windows and the expansive skylight, which further enhances the airy, open feel of the space. Novo's cozy built-in dining nook with a wooden bench and blue cushioned seating creates an inviting spot for casual meals, while the light wood flooring and minimalist decor tie the design together.
Kitchen and nook designed by Novo Joinery.
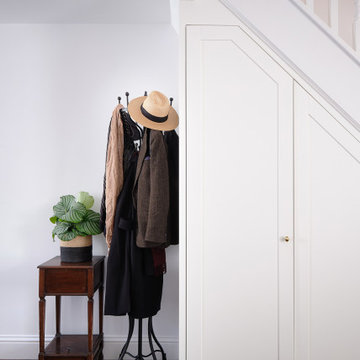
 A. Jones Joinery Limited
Minimalist under-stair storage with small gold handles, painted white. Traditional shaker doors.
Photography by 'Chun Yue Chui Photography'
Inspiration for a mid-sized modern painted curved wood railing staircase remodel in London with wooden risers
Inspiration for a mid-sized modern painted curved wood railing staircase remodel in London with wooden risers
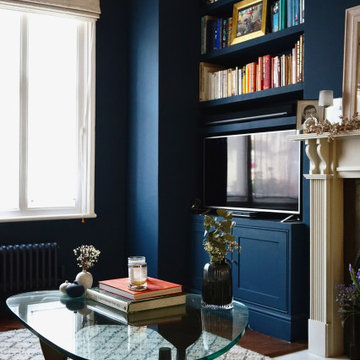 Novo Joinery
The built-in shelving and cupboard unit, crafted by Novo Joinery, serves as the focal point of the room's design. The deep navy blue shelves are beautifully arranged with an array of colourful books and a framed piece of artwork, offering both functionality and a personalized touch. The cupboard below, seamlessly integrated with the shelving, provides concealed storage while maintaining the clean, cohesive look of the space.
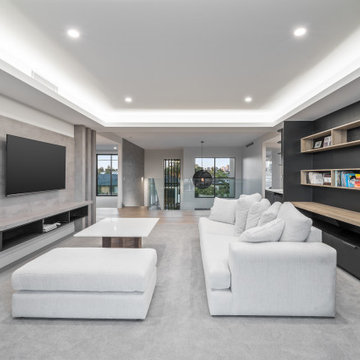
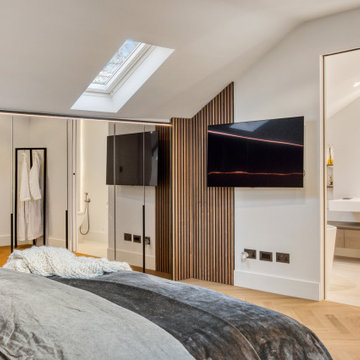 Novo Joinery
This bedroom is enhanced by the hidden wardrobes behind the mirror and the warm cladding by the TV.
Inspiration for a mid-sized industrial master light wood floor bedroom remodel in London with white walls
Inspiration for a mid-sized industrial master light wood floor bedroom remodel in London with white walls
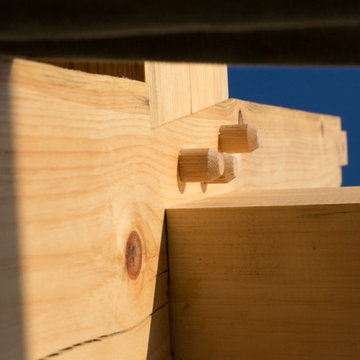

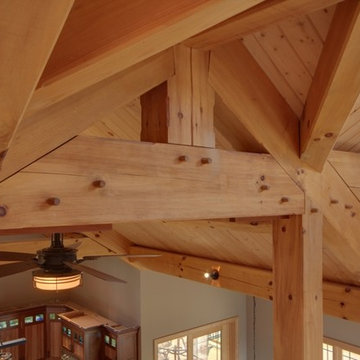
 MoreSun Timber Frames
Traditional mortise and tenon joinery was used in the timber frame home. Hand cut pegs driven into holes drilled at each joint act as a locking mechanism.
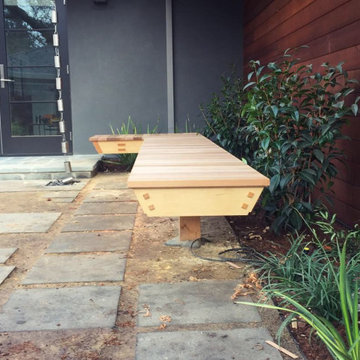
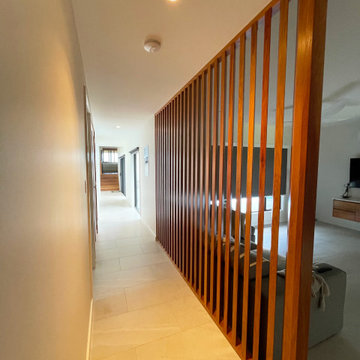 Just Joinery
Timber screen made from New Guinea Rosewood timber

Inspiration for a mid-sized modern hallway remodel in Other
Inspiration for a mid-sized modern hallway remodel in Other
15