
Search results for "Joinery" in Home Design Ideas



Find the right local pro for your project


 Emily Sidoti Photography
Example of a transitional women's carpeted and gray floor walk-in closet design in New York with flat-panel cabinets and white cabinets


 Mark P. Finlay Architects, AIA
Photo Credit: Warren Jagger
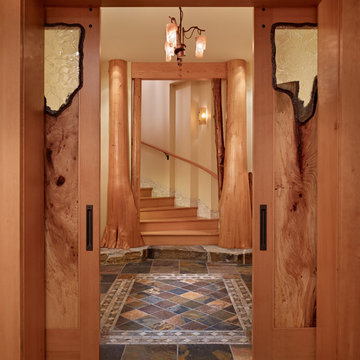
Example of a mid-sized southwest master dark wood floor bathroom design in Boston with white walls, medium tone wood cabinets, a trough sink and open cabinets
Example of a mid-sized southwest master dark wood floor bathroom design in Boston with white walls, medium tone wood cabinets, a trough sink and open cabinets


 Acacia Joinery Pty Ltd
Michael Nicholson Photography
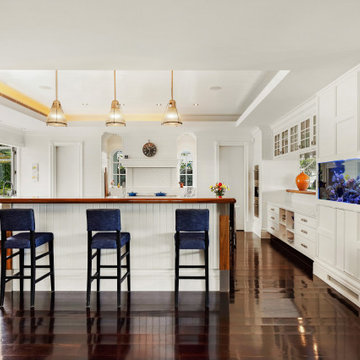
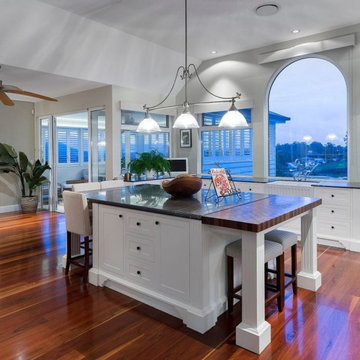
Inspiration for a modern kitchen remodel in Sydney
Inspiration for a modern kitchen remodel in Sydney


 CHC Design-Build
CHC Creative Remodeling
Example of a tuscan wine cellar design in Kansas City with beige walls and storage racks
Example of a tuscan wine cellar design in Kansas City with beige walls and storage racks

 ZeroEnergy Design
3. Modern loft in Massachusetts. Open living area and private roof deck with ample natural light. Custom fireplace with warm stone texture paired with functional seamless wall cabinets for clutter free storage. Polished concrete flooring. Durable and easy to clean.
Photos by Eric Roth.
Construction by Ralph S. Osmond Company.
Green architecture by ZeroEnergy Design. http://www.zeroenergy.com
19