
Search results for "Joinery" in Home Design Ideas
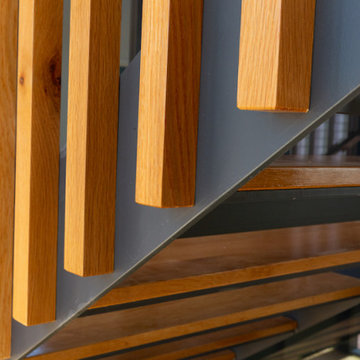
 Stairworks
This was one of our most unique staircase projects to date. The natural oak balustrade screen had to all be hand fabricated on site, which truly demonstrates the emphasis Stairworks has on attention to detail. The challenge wasn’t just to get all the timber perfectly straight, but it was doing this with all the normal site challenges as well.
The oak treads are glued on to the solid steel staircase with an adhesive to hide any potential fixings. This has become a very popular option at the moment with our floating stairs, fitting into the modern contemporary interior home design.


Find the right local pro for your project
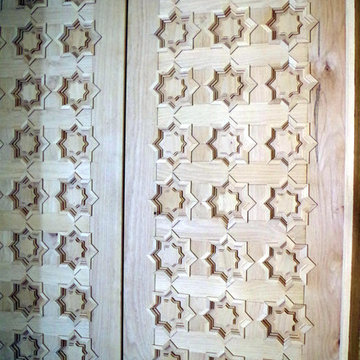
 Tungsten Royce Custom Wood Products
Chase Ford
Inspiration for a mediterranean home design remodel in Orange County
Inspiration for a mediterranean home design remodel in Orange County

 West Coast Stair Co.
Staircase - small contemporary wooden straight staircase idea in Seattle with wooden risers


 Dovetail Architects
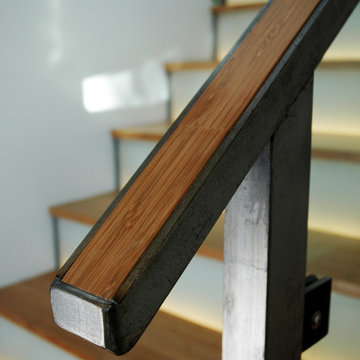
Steel handrail w/ inlaid bamboo.
Mid-sized trendy wooden l-shaped staircase photo in Santa Barbara with glass risers
Mid-sized trendy wooden l-shaped staircase photo in Santa Barbara with glass risers

 Walnut Creek Custom Woodworking
Cherry computer hutch made from customer's tree
Arts and crafts family room photo in Chicago
Arts and crafts family room photo in Chicago

 Greg Robinson Architect
A simple 1600 square foot 3 bedroom house located in apple orchard. cascade joinery
Inspiration for a craftsman exterior home remodel in Seattle
Inspiration for a craftsman exterior home remodel in Seattle


 K.G.Bell Construction
Kitchen crown ties into a box beam ceiling.
Example of a large classic u-shaped limestone floor kitchen pantry design in San Francisco with a double-bowl sink, raised-panel cabinets, medium tone wood cabinets, granite countertops, beige backsplash, porcelain backsplash, stainless steel appliances and an island
Example of a large classic u-shaped limestone floor kitchen pantry design in San Francisco with a double-bowl sink, raised-panel cabinets, medium tone wood cabinets, granite countertops, beige backsplash, porcelain backsplash, stainless steel appliances and an island



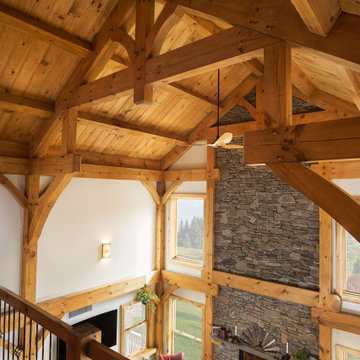
 Centennial Timber Frames
A local family business, Centennial Timber Frames started in a garage and has been in creating timber frames since 1988, with a crew of craftsmen dedicated to the art of mortise and tenon joinery.

 Vermont Timber Works
This beautiful horse barn is located in Carolina. The frame was constructed using rough sawn hemlock timber and traditional joinery.
The barn has 12 x 12 horse stalls with wrought iron doors, brick floors, covered loafing sheds, a beautiful tall center aisle, and a cupola on the roof.


 Block Brothers Custom Cabinets
Example of a classic home design design in Portland Maine
Example of a classic home design design in Portland Maine

182