
Search results for "Joinery" in Home Design Ideas

 Cosa Belle Interiors
Plain Jane Photography
Example of a large mountain style master gray tile and stone slab brick floor and gray floor freestanding bathtub design in Phoenix with shaker cabinets, distressed cabinets, a one-piece toilet, gray walls, a vessel sink, soapstone countertops and a hinged shower door
Example of a large mountain style master gray tile and stone slab brick floor and gray floor freestanding bathtub design in Phoenix with shaker cabinets, distressed cabinets, a one-piece toilet, gray walls, a vessel sink, soapstone countertops and a hinged shower door

Find the right local pro for your project
 Paula Trovalusci Interiors
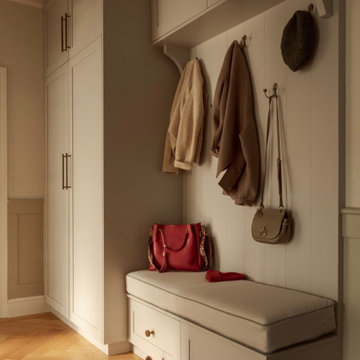
Bespoke, floor to ceiling joinery made especially to provide storage in the hallway.
The design allowed for maximum storage, space for shoes, hangers, handbags, hats, coats and seasonal items.

 The Kitchen Design Centre
Kitchen at the Ferndale Home in Glen Iris Victoria.
Builder: Mazzei Homes
Architecture: Dan Webster
Furniture: Zuster Furniture
Kitchen, Wardrobes & Joinery: The Kitchen Design Centre
Photography: Elisa Watson
Project: Royal Melbourne Hospital Lottery Home 2020
 Shelley Zatsky Photography
Photo: Shelley Zatsky © 2016 Houzz
Example of a cottage chic home design design in Boston
Example of a cottage chic home design design in Boston


 Dakota Ridge Builders
Large arts and crafts loft-style slate floor family room photo in Dallas with beige walls, a stone fireplace, a media wall and a ribbon fireplace
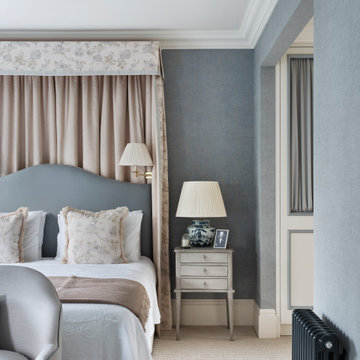
 Mallett Design Ltd
Inspiration for a timeless carpeted and beige floor bedroom remodel in London with blue walls


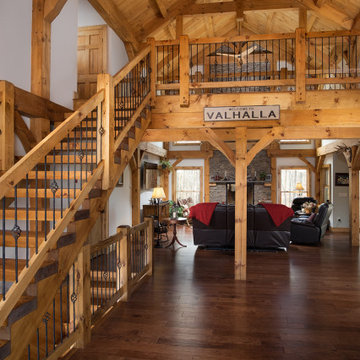
 Centennial Timber Frames
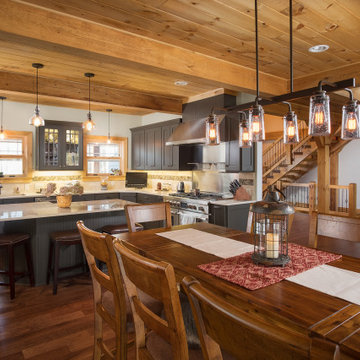
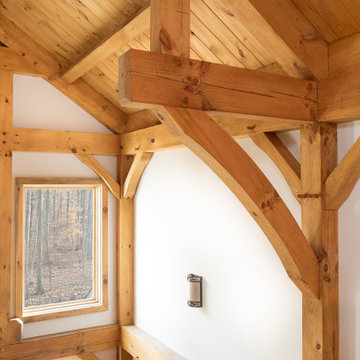
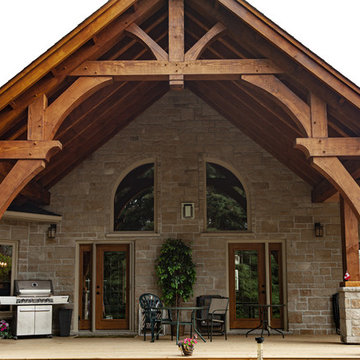
A local family business, Centennial Timber Frames started in a garage and has been in creating timber frames since 1988, with a crew of craftsmen dedicated to the art of mortise and tenon joinery.
 Dakota Ridge Builders
Eat-in kitchen - large craftsman u-shaped marble floor eat-in kitchen idea in Dallas with an undermount sink, raised-panel cabinets, medium tone wood cabinets, marble countertops, beige backsplash, stone slab backsplash, paneled appliances, beige walls and an island

Mid-sized elegant medium tone wood floor and brown floor laundry closet photo in Richmond with flat-panel cabinets, white cabinets, white walls and a stacked washer/dryer




 MONT INTERIORS LIMITED
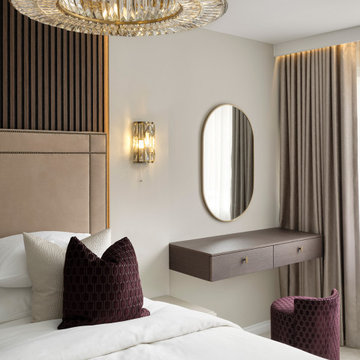
Bespoke fitted Italian dressing table and joinery, made-to-measure headboard with panelling effect in a Marylebone, London apartment.
Mid-sized minimalist master carpeted, beige floor and wall paneling bedroom photo in London with beige walls
Mid-sized minimalist master carpeted, beige floor and wall paneling bedroom photo in London with beige walls


 Seeber Build
Rebar connection detail
Photography by Tanis Seeber, @ tanisphoto
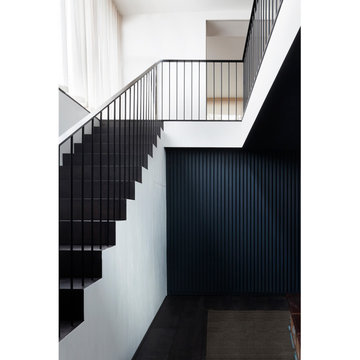
Staircase - industrial staircase idea in Vancouver
Staircase - industrial staircase idea in Vancouver
184