
Search results for "Joinery" in Home Design Ideas
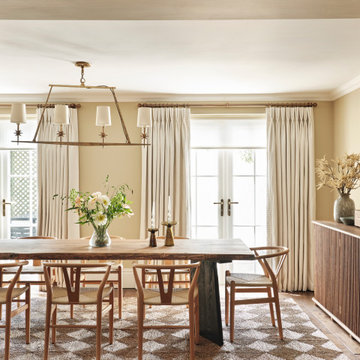
 Mallett Design Ltd
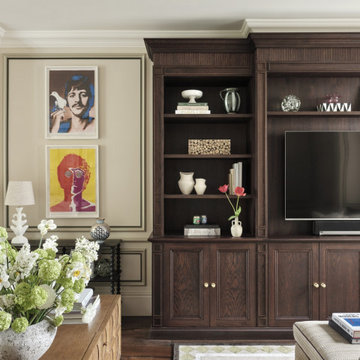
Example of a classic medium tone wood floor and brown floor dining room design in London with beige walls



Find the right local pro for your project
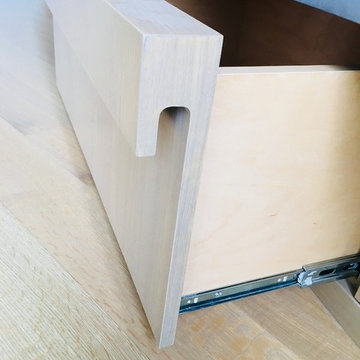


 BC FLOORS Flooring Company
BC FLOORS Floorign Company
Hallway - mid-sized modern medium tone wood floor and beige floor hallway idea in Vancouver with white walls
Hallway - mid-sized modern medium tone wood floor and beige floor hallway idea in Vancouver with white walls

 Improva
Mid-sized minimalist galley medium tone wood floor and brown floor eat-in kitchen photo in Sydney with an undermount sink, flat-panel cabinets, blue cabinets, marble countertops, an island and green countertops
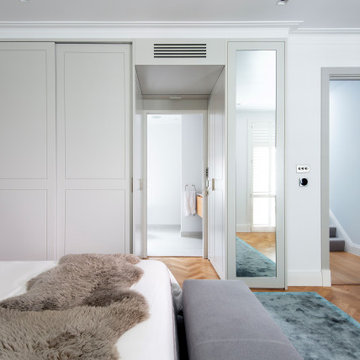
 Lucinda Martin Interior Design
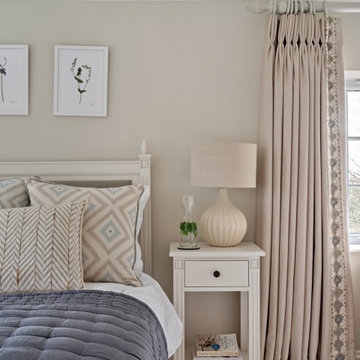
Example of a mid-sized trendy master carpeted bedroom design in Hertfordshire with beige walls


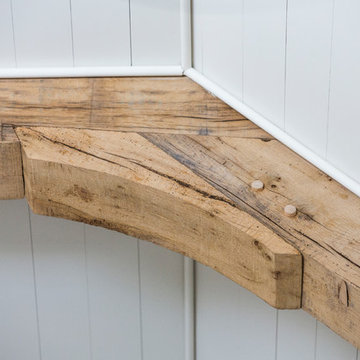
 Supreme Industries Building Division Timber Frame
Timber frame joinery
Inspiration for a rustic family room remodel in Bridgeport
Inspiration for a rustic family room remodel in Bridgeport
 Sartorial Interiors
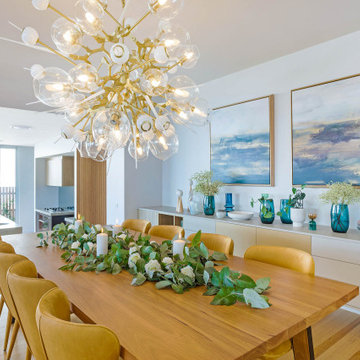
Custom pendant, Arte wallpaper, custom floating joinery
Inspiration for a large coastal light wood floor and wallpaper dining room remodel in Sydney with beige walls
Inspiration for a large coastal light wood floor and wallpaper dining room remodel in Sydney with beige walls

 Architecture Smith + Scully Ltd
Eat-in kitchen - mid-sized contemporary single-wall dark wood floor eat-in kitchen idea in Auckland with an undermount sink, flat-panel cabinets, black cabinets, granite countertops, red backsplash, glass sheet backsplash, stainless steel appliances and an island

 Syte Architects
Walnut veneer living room shelving detail.
Inspiration for a large contemporary formal and open concept living room remodel in London with white walls
Inspiration for a large contemporary formal and open concept living room remodel in London with white walls
 Syte Architects
Custom kitchen cabinetry with granite countertops and splashbacks. Island made of corian.
Open concept kitchen - large contemporary single-wall medium tone wood floor open concept kitchen idea in London with an undermount sink, flat-panel cabinets, gray cabinets, granite countertops, black backsplash, stone slab backsplash, stainless steel appliances, an island and black countertops
Open concept kitchen - large contemporary single-wall medium tone wood floor open concept kitchen idea in London with an undermount sink, flat-panel cabinets, gray cabinets, granite countertops, black backsplash, stone slab backsplash, stainless steel appliances, an island and black countertops





187