
Search results for "Joinery" in Home Design Ideas

 Quality Edge
TruCedar Steel Siding shown in Single 6" in Napa Vine.
Beige two-story metal exterior home photo in Grand Rapids
Beige two-story metal exterior home photo in Grand Rapids
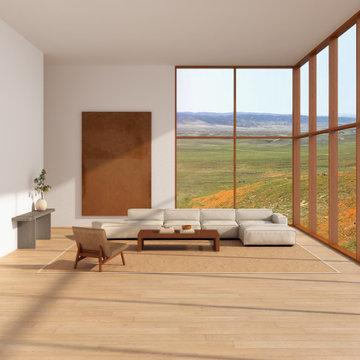


 Custom Timber Frames
 crew at Spirit Lake Lodge.
Inspiration for a huge craftsman brown two-story wood exterior home remodel
Inspiration for a huge craftsman brown two-story wood exterior home remodel
Find the right local pro for your project
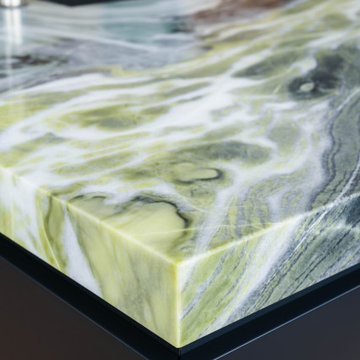
 Improva
Eat-in kitchen - mid-sized modern galley medium tone wood floor and brown floor eat-in kitchen idea in Sydney with an undermount sink, flat-panel cabinets, blue cabinets, marble countertops, an island and green countertops


 Mark Grgurovic Hardwood Floors
Custom-made American cherry finger block parquet
Eat-in kitchen - small modern dark wood floor eat-in kitchen idea in Boston
Eat-in kitchen - small modern dark wood floor eat-in kitchen idea in Boston



 M2Ke design
Project completed with Brent Wagner Architects
Staircase - coastal staircase idea in Chicago
Staircase - coastal staircase idea in Chicago


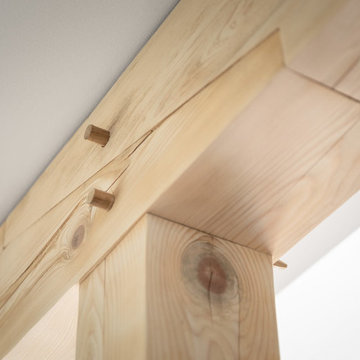


 The Kitchen Design Centre
Bedroom at the Ferndale Home in Glen Iris Victoria.
Builder: Mazzei Homes
Architecture: Dan Webster
Furniture: Zuster Furniture
Kitchen, Wardrobes & Joinery: The Kitchen Design Centre
Photography: Elisa Watson
Project: Royal Melbourne Hospital Lottery Home 2020
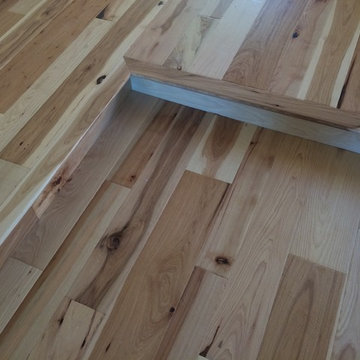
 Diablo Flooring,Inc
Diablo Flooring Inc - Orinda CA
Johnson Hardwood Tuscan Hickory Casentino displays the natural wood characteristics of true hickory. Glistening variations of gold show through the 11-step, hand scraped finish with three widths and 9/16 inch thickness makes this an exceptional floor with an added hardness of an 1860 Janka rating.
Just finish this project this week. Great job Brent !
Thanks to our wonderful customer for choosing us as there flooring company!!! — in El Sobrante, CA.

 User
The clean lines of Radcliffe in Tigereye Walnut and Kingston in Seagrass combine beautifully to create an inviting home office. Undercabinet and in cabinet LED lighting add interest to display items and provide a soft glow. The use of the Seagrass as an accent color under the window and on the desk hutch, featuring a vertical lift door, creates unique focal points in the room and is balanced nicely on the far wall with the symmetry of the tall bookcases. Classic Crown molding, repeated Roman valances and cabinets of varying heights, bring in traditional features that when paired with modern hardware, frosted glass and soft color create a transitional style that's rich, warm and universally appealing.




 Charles Virone Concept
Custom designed kitchen by Foster+Partners | Produced by Molteni&C Dada, Italy


 Dakota Ridge Builders
Inspiration for a large craftsman u-shaped marble floor eat-in kitchen remodel in Dallas with an undermount sink, raised-panel cabinets, medium tone wood cabinets, marble countertops, beige backsplash, stone slab backsplash, paneled appliances, beige walls and an island
190